Industry
Part of Los angeles homes: styles, examples and trends for 2027
Los angeles homes architecture: facts, examples and context
Los Angeles homes architecture as six imported families, each rebuilt in light frame and stucco, flattened for shade and opened at the back.
Almost every style you see on a house in Los Angeles arrived from somewhere else, and almost every one was changed on arrival. The region has no deep building tradition of its own at the scale of the modern city; what it has is a set of imports, each rebuilt in the local material, opened to the local climate and lightened for the local ground. Reading the architecture here means recognizing the import and then seeing what the region did to it.
This page describes the main families of style as types. It attributes no building to anyone, names no house and identifies no location.
What to take away
- Six families account for most houses: the revivals, the craft bungalow, the ranch, the mid-century frame house, the stucco box, and the contemporary composition of volumes.
- Each was altered in the same three ways: rebuilt in light frame and stucco, flattened for shade rather than snow, and opened at the back to an outdoor room.
- The style is the costume. The lot, the frame and the climate response underneath are what you are actually looking at.
The revivals
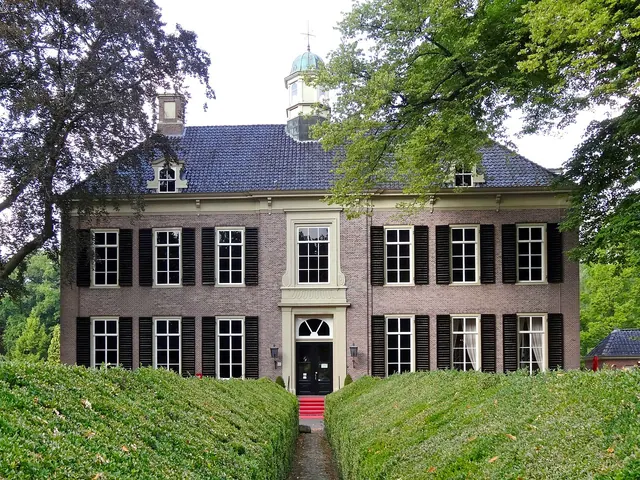
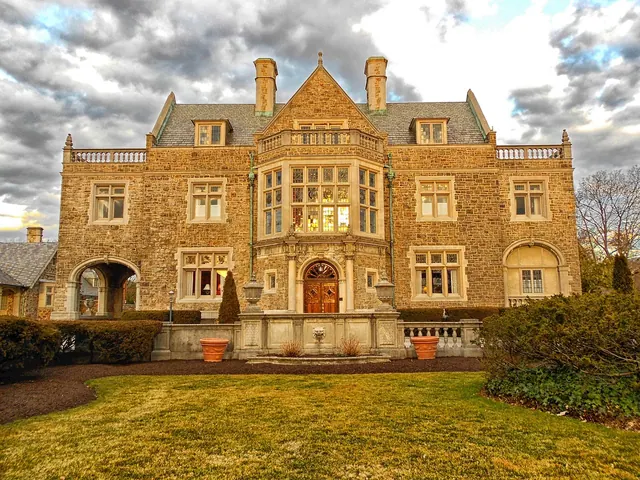
The largest family quotes the Mediterranean: arcades, arches, red tile roofs, white or pale plastered walls, small deep-set windows on the street and a courtyard behind. The reference is to a hot dry climate with a masonry tradition, which is why it looked appropriate here, and it was applied to everything from small houses to very large ones.
What the region did to it is the interesting part. The thick masonry walls of the original are replaced by a timber frame with a plaster skin, so the deep reveals are shallow and the arches carry nothing. The tile roof is sometimes tile and sometimes a lighter material shaped like it, because heavy roofs behave badly in earthquakes. The courtyard, which in the original was a defensive and thermal device, becomes a garden room with a pool. Look at a window reveal or a corner: the wall is thin, and the style is a surface.
The same family includes lighter variants quoting other traditions, all handled the same way. The evidence of what a house actually is comes from the frame, not from what the plaster is pretending to be.
The craft bungalow
A low house of one story or one and a half, with a wide low-pitched roof, deep eaves, exposed rafter tails, a broad porch under the main roof, and timber used visibly: shingles, boards, heavy posts and beams. It belongs to the flat-land, wide-lot pattern described in Los Angeles homes, and it is the house that pattern was built around.
Here the import was a philosophy rather than a climate, the idea that a house should show its construction and its materials honestly. The region gave it the deep overhang for shade and the porch as a room, and it multiplied the type across the basin on the streetcar grid. Where the roofs are low and wide and the porches deep, you are in the bungalow's territory, and the street pattern will confirm the date.
The ranch
Long, low, one story, with a shallow roof, an attached garage on the front, a large window to the street and a sliding door to the yard. The plan spreads sideways and turns its back on the road. The ranch is the bungalow's successor for the car, and it is the house of the later grid and the first contour streets.
It quotes a rural western building only loosely. What it actually is, is the first house type designed around the sliding glass wall and the private back yard as the main outdoor room, with the car given the front. The architecture is nearly all plan; the elevation is a garage door and a window.
The mid-century frame house
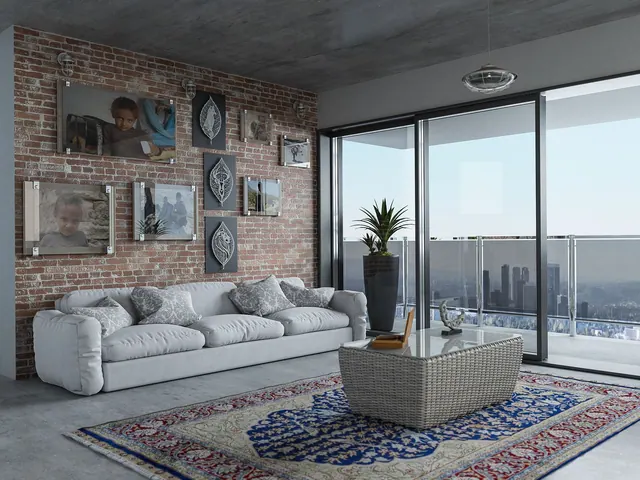
Timber post-and-beam or a steel frame, a flat or very shallow roof, walls of glass where the view is and solid panels where it is not, the structure left visible inside and out. Often on a hillside, sometimes cantilevered, with the roof plane extending past the glass as a deep shade.
This is the type in which the region's conditions were taken furthest: a light frame for the earthquake, glass for the climate, the flat roof because there is no snow, and the hillside site as the reason for the whole composition. It also shows most clearly the fact that in a framed building the wall is optional, a structural principle set out in architecture and interiors. Where a house has a corner of glass meeting glass, or a roof that seems to float above a band of window, it belongs here.
The stucco box
A plain rectangular volume, stuccoed, with a flat roof and a parapet, regular windows and little ornament. Sometimes a single house, more often the small apartment building that fills so much of the basin, with parking tucked beneath the front on thin posts.
The stucco box is the region's vernacular in the true sense: the cheapest way to build in the local material, produced in quantity, without a style to quote. It is worth attention for that reason. Its details are the region's details with nothing added: the plaster skin, the parapet, the flat roof, the frame. And the parking bay on thin posts under the front is a seismic weakness that has been the subject of retrofit programs, which the city building department administers.
The contemporary composition
Stacked and shifted rectangular volumes, white or dark, with large glass at the back and the view side, blank walls to the street, a flat roof and a roof terrace, and often a garage in the base. On a hillside the volumes step down the slope; on a flat lot they sit behind a wall or a hedge.
This is the current large house here, and it is the mid-century frame house grown up and closed to the street. Its plan is nearly always one of the three types described under mansions, and its exterior is a set of boxes arranged to give every room a view and none of them a neighbor. The street sees a wall, a gate and a garage.
What the region did to all of them
Three changes recur across every family.
The frame. Whatever the style, the building underneath is a light timber or steel frame, because that is what the earthquake rewards and what was cheap. Masonry is a skin or an ornament.
The roof. Pitches flattened and eaves deepened, because the roof here is a sunshade. The steep, snow-shedding roof of a wetter, colder origin arrives, gets lowered, and stays low.
The back. Every family opens at the rear to a terrace, a courtyard or a pool, through glass that slides. The plan turns away from the street, and the front elevation becomes a buffer.
The systematic version of this kind of looking, walking a building at three distances and asking what each one shows, is set out in Preservation Brief 17 on identifying visual character. Once you have seen those three, the style becomes a detail. A revival and a contemporary box on the same slope are the same building in different costumes: a frame, a flat roof, a glass wall at the back, piers reaching for firm ground. The twenty features that recur across all of them are listed in Los Angeles homes list, and the way the city's public historic surveys describe such buildings as architecture, without reference to their occupants, is set out by the planning department's own historic resources survey program.
Common questions
Is anything here genuinely local?
The stucco box, in the sense that it was not quoting anywhere. And the hillside frame house, in the sense that its conditions do not exist together anywhere else in quite this form. Everything else is an import adapted.
How do I tell a revival house from an original masonry one?
Reveals and corners. Real masonry has deep window reveals and walls whose thickness shows at every opening. A plastered frame has shallow reveals, and its arches spring from nothing structural. The plaster surface is identical; the depth is not.
Why do the contemporary houses all look alike?
Because they share a plan and a set of conditions, and the composition of boxes is the most direct answer to giving every room a view on a hillside. What differs is the arrangement, and it differs less than the exteriors suggest. The interiors, which are even more alike, are discussed in Los Angeles homes interiors.
Does the style tell you anything about the date?
Roughly, and less than the street pattern and the lot do, because every style here has been revived at least once. Read the district first, as Los Angeles homes map describes, and then let the style confirm or complicate it.