Rules
Los Angeles Homes List: 20 Details That Reveal a House
Los Angeles homes list: 20 roof, wall, window, landscape and lot details show how climate and terrain shape the region's houses.
Twenty details make this Los Angeles homes list. None is a style. They answer the same few conditions: sun, dry ground, a mild winter, a moving earth, and hills that burn. On a mansion tour through Bel Air or Holmby Hills, or when you are weighing a celebrity gated-community purchase, these features separate one era of building from another.
Those answers recur across every period and every budget. Learn them, and you can read a house here without knowing who designed it or whose it is—whether you are viewing it from the street or considering a property.
Most of these details can be read from a public-facing elevation or a lawful property visit; the back of a house and a courtyard may be hidden from the street. Treat a blank front as a clue, not proof of a particular rear plan.
What to take away
- The regional details are climate and hazard answers, not decoration. Each one solves something.
- They clustera courtyard usually brings an arcade, a hillside brings piers and a retaining wall, a flat roof brings a parapet and a deep overhang.
- The details that matter most are at the edges of the building: the roof line, the ground line and the boundary.
- On a mansion tour or a celebrity-community walk, these clusters tell you which campaign of work you are looking at, even behind a gate.
The roof
- The deep overhang.Eaves that project far beyond the wall, casting shade on the glass below. In a mild climate the roof is a sunshade before it is anything else, which is why overhangs here are wide and low rather than steep.
- Clay tile.A barrel-tile roof on a shallow pitch is the region's most recognized surface. It is heavy, which matters in an earthquake, and modern examples are often lighter materials shaped to look like it. Check the ends of the tiles at the eave for the difference.
- The flat roof with a parapet.A low wall rising above a flat roof, hiding it from the street. Flat roofs are possible here because snow is not, and the parapet gives the building a clean horizontal top.
- Exposed rafter tails.The ends of the roof structure left visible under the eave. A craft-era habit that made the roof's construction part of its appearance. Where they are present on a new house they are usually applied, not structural.
- The clerestory.A band of high windows where a roof steps up, bringing light into the middle of a wide single-story plan. A wide low house has a dark center, and the clerestory is the standard answer.
The wall
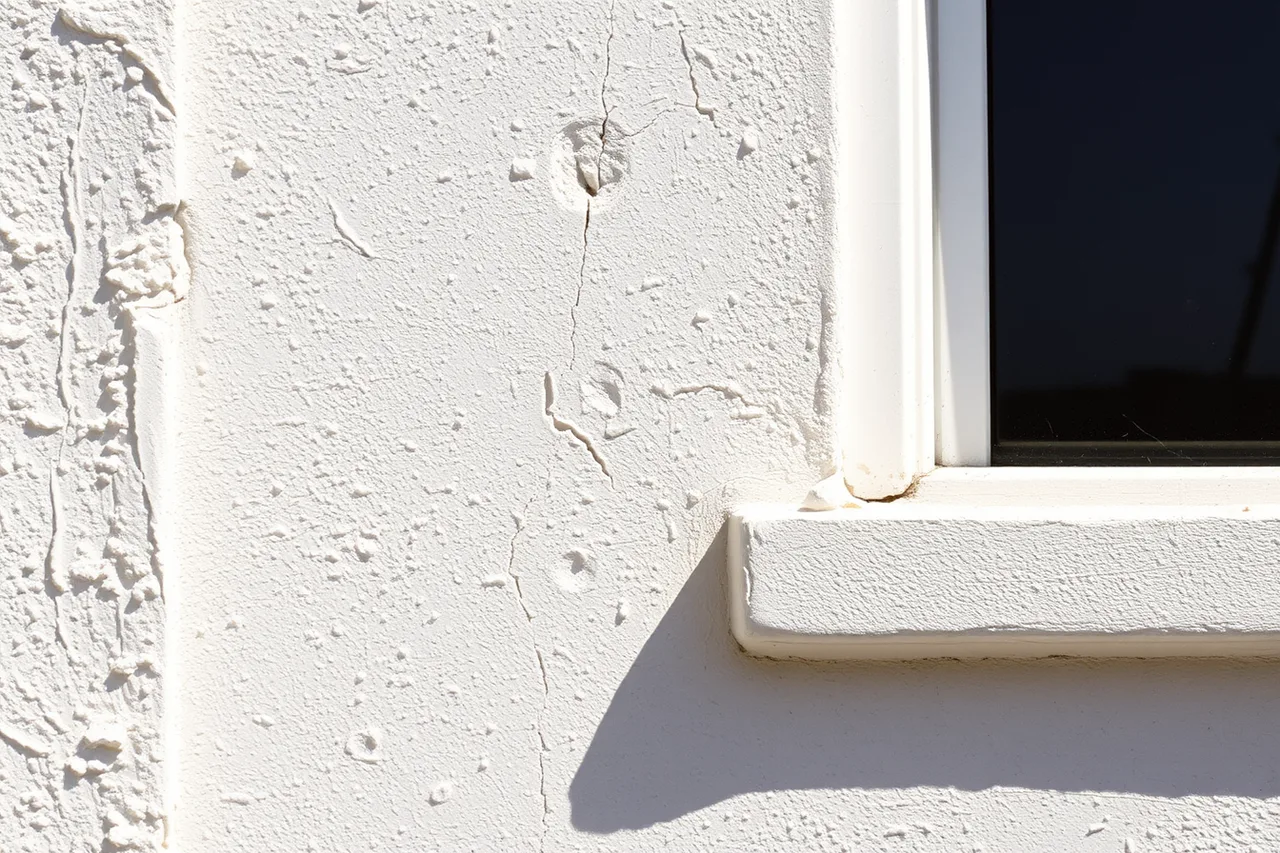
- Stucco.A plastered skin over a light timber frame. It is the regional default and it hides whatever is behind it, so it can quote any style. Look at the corners and the window reveals: a thin reveal means a frame wall, whatever the surface suggests.
- The courtyard arcade.A covered passage along the edge of a courtyard, often formed by arches or columns. It shades the courtyard and creates a transition between the rooms and the open center.
- The concrete block screen.A wall of patterned, perforated blocks that shades and screens without closing a space. Mid-century in origin, and a good example of a sun answer that became an ornament.
- The thin wall with a thick look.Arches, deep-looking recesses and rounded corners in plaster, suggesting adobe or masonry over what is a framed wall. The look is a costume; the structure is light for seismic reasons.
The openings
- The sliding wall.A run of glass that slides aside so that a room and a terrace become one space. The single most consequential regional detail: it exists because there is no winter to defend against, and it changes how the whole plan is used.
- The corner window.Glass meeting glass at a corner with no post. Only a framed building can do this, and it announces one.
- Small windows on the street, large ones at the back.The public face is closed; the private face is open. Read the back of the house, or rather infer it, from how blank the front is.
- The covered terrace.A roofed, open-sided space between inside and outside, neither room nor garden. It is where the climate is actually lived in.
The ground
- The retaining wall.On any slope, the first thing built. Its height and length tell you how much of the site was made rather than found.
- Piers and stilts.Columns carrying a house out over a drop. They are structure reaching for firm ground, not a stylistic gesture, and they mark the hillside house immediately. On canyon lots in Bel Air and the Hollywood Hills, their condition is something a buyer's engineer should assess.
- The terraced garden.Level benches stepping down or up a slope, each held by a wall. A hillside house's outdoor rooms.
- Dry planting.Gravel, succulents, native shrubs and no lawn. A response to water scarcity that has become a look, and a marker of a house altered or built in recent decades. California's Model Water Efficient Landscape Ordinance (MWELO) provides a statewide framework for water-efficient landscaping; dry planting alone does not show when a yard changed.
The boundary and the street
- The setback lawn.A strip of grass between sidewalk and house, unused, its width set by rule. The flat-land pattern's signature, and increasingly replaced by item 17.
- The garage facing the street.A door wider than the front door, on the front elevation. The house was built after the car arrived and before anyone thought to hide it. Where the garage is at the back off an alley, the district is older.
- The second building at the back.A detached garage, a studio or a small dwelling behind the main house. The most adaptable square footage on a wide shallow lot, and the object of a great deal of recent regulation. The Los Angeles Department of City Planning sets out city zoning in its zoning overview. A rear dwelling may qualify as an accessory dwelling unit (ADU), subject to California's ADU laws and Los Angeles regulations; construction requires applicable permits from the Los Angeles Department of Building and Safety.
What the list cannot tell you
Where a district has been surveyed, the city's records can help place a property in its historic context. The Los Angeles Department of City Planning publishes those findings through SurveyLA, the city's historic resources survey.
The list does not tell you whether a house is well built. It says nothing about condition. The overhang can be rotten, the retaining wall can be failing, the stucco can hide anything.
Judge quality by looking at junctions, the base of walls, and the roof structure. That method, described under international homes, applies here too.
This is a visual field guide, not a valuation, inspection, or complete record of a home's construction.
The same twenty details can wrap a courtyard house, a linear house and a stacked house alike. Terrain helps explain why plans vary across the city; Los Angeles homes map maps that pattern.
Common questions
Which single detail is the most reliable regional marker?
The sliding wall opening onto a covered terrace. It requires the climate, it requires a frame, and it changes the plan. Nothing else on the list does all three.
Are clay tiles and stucco proof of an older house?
No. Both have been used continuously and both are applied to new houses to quote the region's revival styles. Date a house by its street pattern, its lot and its windows before its surfaces, as US homes by city sets out.
Why do so many houses have a blank street front?
Because the outdoor room is at the back and the plan turns toward it. The front is a buffer, often serving privacy as well as separating the street from the private outdoor space. This is the basin's pattern, and in the hills the front is often the roof, which is blanker still.
Is the detached rear building always a dwelling?
Not historically; it was a garage or a workshop. A rear dwelling may qualify as an accessory dwelling unit (ADU), but whether it can legally be used as one depends on California's ADU laws, Los Angeles regulations and the applicable permits. Check zoning with the Los Angeles Department of City Planning and permit requirements with the Los Angeles Department of Building and Safety.
![WPA Land use survey map for the City of Los Angeles, book 8 (Downtown Los Angeles and Hyde Park to Watts District), sheet 32 WPA Land use survey map for the City of Los Angeles, book 8 (Downtown Los Angeles and Hyde Park to Watts District), sheet 32. Includes: [Title page and] legend [for Book] no. Los Angeles homes maps rely on public layers, not private addresses](/covers/los-angeles-homes-map-640.webp?v=31108572)