Guides
Part of Privacy-safe celebrity maps with verified dates and sources
Privacy-safe celebrity maps architecture from the ground up
Architecture of the house museum: what changes when a large private house becomes an institution, and why private homes stay out of it here.
Privacy-safe celebrity maps architecture from the ground up starts with buildings that are already public. A celebrity home is a private residence first. A map that points at the front door harms the occupant, even if county records list the address.
A house turned museum is a different building from the one it was. It has a visitor route, fire separation, alarms, exits sized for a public building, and an accessible entrance usually not the original.
It has back-of-house operations and environmental controls the household never needed. That institutional half is the only half this page draws in detail. A large house can be discussed as a building without touching anybody's privacy.
An institution publishes its own plans and would be unchanged if everyone associated with it left. The architecture below borrows that position: public records, coarse geometry, no stored address.
What to take away
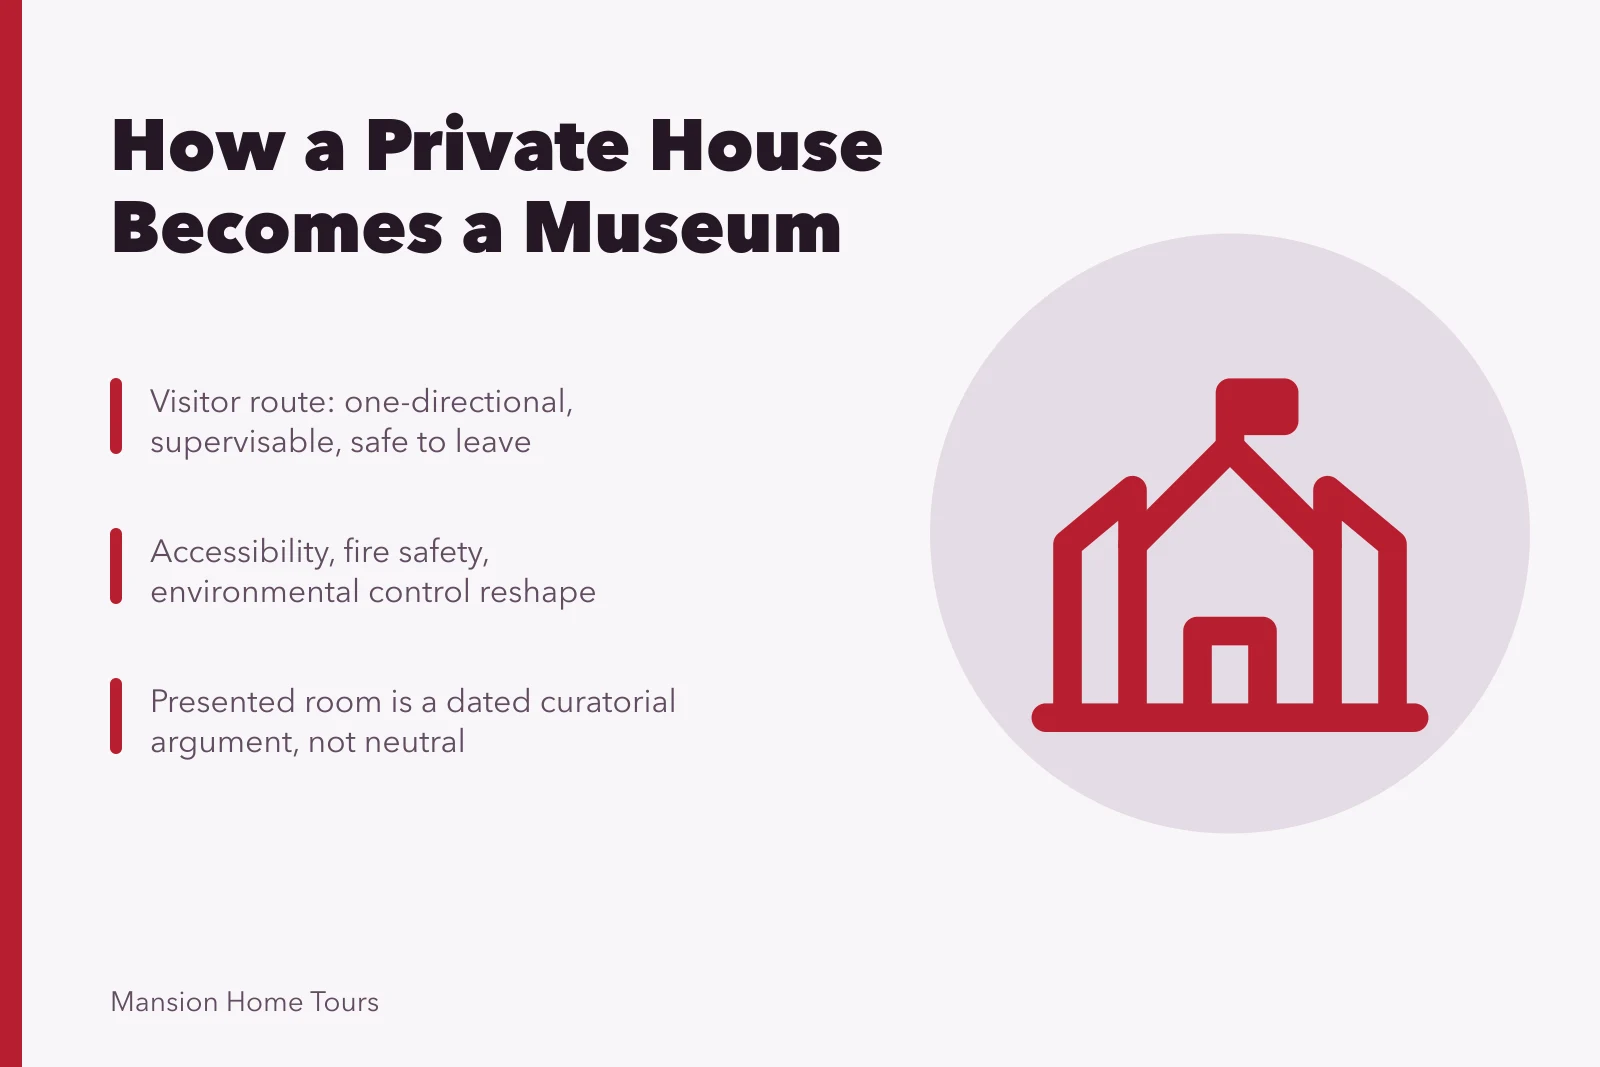
- Institutional use rewrites circulation firstthe visitor route is the biggest intervention.
- Accessibility, fire safety and environmental control are the three layers that reshape the interior.
- What is presented to visitors is an interpretation with a date on it, not a neutral restoration.
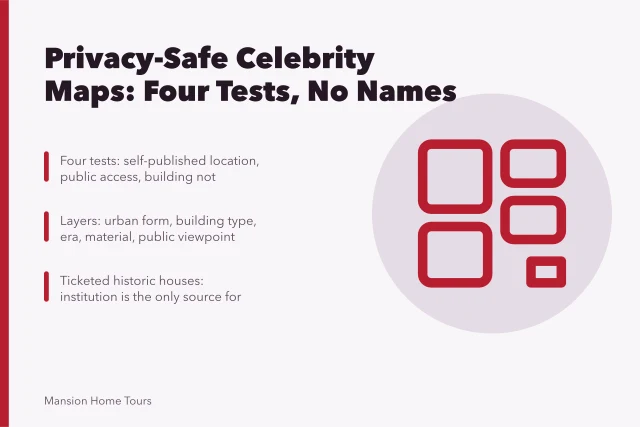
- A privacy-safe map keeps no address, only a coarse cell, a building count and a public record citation.
- The address is dropped before aggregation, not masked after it.
- Public house museums such as Graceland, Hearst Castle and Biltmore give map builders a legal footprint to describe.
- H3, Geohash, PMTiles, MapLibre GL JS and Leaflet are the default open stack for the map layers.
The records layer: county assessor files, OpenStreetMap and Overture
Start with what may be published. County assessor parcel files are public in most US counties. They carry the owner's name and tax mailing address. The privacy problem is minimization, not availability.
For a celebrity map, that owner field can name a famous person. Delete it before the first tile is cut. Keep only the parcel geometry and the public record citation.
OpenStreetMap is the other default source. Its data sits under the ODbL, which requires attribution and share-alike on derived databases. Overture Maps Foundation, formed in 2022 by Amazon, Meta, Microsoft and TomTom, publishes building footprints and places under permissive terms.
Geocoding is the step that leaks. OpenStreetMap's Nominatim allows one request per second on the public service. It requires an identifying User-Agent. Bulk geocoding breaks its usage policy. Self-host it or pay a provider.
The route layer: one-way circulation and no private paths
A private house has several routes through it, used differently by different people. A public one has a single path. It must be one-directional, supervisable, and safe to leave from at any point.
Visitor route through a house museum
- Entrance holds queue and desk
- Sequence shows significant rooms in order
- Close off everything not on route
- Exit returns to entrance without crossing flow
Making that route means choosing an entrance that can hold a queue and a desk. It also means threading a sequence that shows the significant rooms in a sensible order. Everything off it is closed off. The exit returns people to the entrance without crossing the flow.
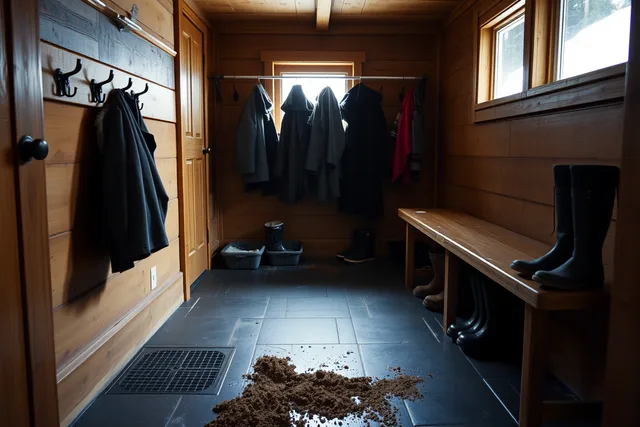
The consequence is that rooms are experienced in an order the household never used, often through doors the household never used. The service side takes the compromises. Kitchens, sculleries, laundries and back stairs most often become offices, stores and staff facilities.
That is why many house museums show the polite half of a building designed as two halves. What the missing half did is set out in the two houses under one roof.
Public house museums give a celebrity map its legal examples. Graceland in Memphis, Tennessee, Elvis Presley's home, is a museum with a ticketed visitor route. Hearst Castle in San Simeon, California, William Randolph Hearst's estate, is a California state park. Biltmore in Asheville, North Carolina, George Vanderbilt's country house, offers house tours.
The Breakers in Newport, Rhode Island, a Vanderbilt summer cottage, is run by the Preservation Society of Newport County. Vizcaya Museum and Gardens in Miami, Florida, James Deering's winter home, is a museum.
A data pipeline has the same shape: parcel record, geocode, snap to a grid cell, count, publish tiles. The source address dies at the snap step, and unlisted fields are deleted rather than hidden.
The cost is resolution. A cell wide enough to hide one house is too wide to show a garden wall. Ten meters of geometry can point at a single front door.
Technical layers: accessibility, fire safety, environmental control, H3, PMTiles and MapLibre GL JS
Technical layers
| Layer | What it requires | What it does to the fabric |
|---|---|---|
| Accessibility | A level or ramped entrance, circulation width, accessible facilities, and where full access is impossible, an equivalent experience | New thresholds, a lift somewhere, altered door widths |
| Fire safety | Detection, protected escape, compartmentation, adequate exits | Fire doors, upgraded partitions, secondary exits, sometimes visible in every doorway |
| Environmental control | Stable temperature and humidity, light control | Plant, ducts, secondary glazing, blinds, and an unfamiliar quality of light |
| Aggregation (H3 or Geohash) | Grid cells holding at least five buildings | Replaces exact coordinates with a cell ID |
| Tiles (PMTiles) | Static tiles in one archive, no query endpoint | Removes the service that could return a single address |
| Rendering (MapLibre GL JS or Leaflet) | A client that draws only what the tile holds | Keeps identifiers out of the browser |
Accessibility work is the layer most visible to a visitor, and the one with the clearest published requirements. The design standards behind that work are set out in the ADA accessibility standards.
Ramps are where a historic entrance usually has to be resolved. The specifics are in the guidance on ramps and curb ramps.
The tension between these requirements and the fabric is the central problem of the type. The published reasoning on making such changes without destroying what is significant is the Secretary of the Interior's Standards for Rehabilitation. New additions are worked through in Preservation Brief 14 on new exterior additions.
H3, Uber's open-source hexagonal index, has 16 resolutions. A resolution 9 hexagon averages about 0.105 square kilometers, roughly 26 acres. Geohash does the same job in base32 text. Six characters cover about 1.2 by 0.6 kilometers.
Tiles are the second map layer. Protomaps publishes PMTiles, a single-file archive served from object storage over HTTP range requests. No query endpoint exists to be asked where one person lives.
Rendering is the third. MapLibre GL JS is the BSD-3-Clause fork of Mapbox GL JS, created after that library moved to a proprietary license in 2020. Leaflet, under BSD-2-Clause, draws the same tiles with less weight.
Hosting stays cheap at this scale. Amazon S3 lists near two cents per GB per month for storage, with egress around nine cents per GB. Mapbox publishes a free tier of 50,000 map loads a month, and MapTiler typically starts billing near 100,000 tile requests.
Aggregation alone is not privacy. A cell with five buildings and one famous resident still points at a person. The OpenDP library, an open-source project led out of Harvard, implements differential privacy with a noise budget. The US Census Bureau used a differential privacy system for the 2020 Census.
Law sets the floor. Under GDPR Article 4, a home address counts as personal data even when a registry publishes it. Recital 26 places anonymous data outside the regulation. Designing for anonymity is cheaper than arguing about scope.
A published map is an argument with a date on it
A room open to visitors is an argument about a moment. Somebody chose a period, chose what to remove, chose what to reinstate, and chose what to leave as found. The choice carries a date and can be revised.
A visitor may read such a room as the building's true state, when a curator removed two later campaigns. The good institutions say so, in the room or in published material.
The reading skill is to look for what the presentation did not erase: junctions, floor patching, ghost marks, hardware from another period. The method is the same one described in reading interior phases.
A tile has the same fault line: it shows what the records said on the day it was cut. Date each release, version it, and list which cells were suppressed.
Why an institution can be written about at all while a private house cannot is set out in what we publish and what we refuse. The architectural anatomy these houses share is in the anatomy of a large house.
Common questions
Is a house museum a reliable guide to how such houses were lived in?
Partly. It is reliable about fabric and often about the principal rooms. It is usually least reliable about the service side and about how much of the building was in ordinary daily use.
Why is the light so odd in these buildings?
Because light damages textiles, paper and pigment cumulatively. Light levels are controlled deliberately, and the resulting dimness is a conservation decision rather than a failure of the building.
Why is the original front door often not the entrance?
Because a public entrance needs a queue, a desk, a level threshold and an accessible route. The original front door frequently offers none of them. It is one of the clearest signs of institutional adaptation.
Does this site write about private historic houses?
Only as types. A private house is somebody's home whatever its age or interest, and nothing here identifies one.
Can a celebrity home be mapped safely?
Only if the map is built from public records, coarse cells, and no stored address. A private home stays out, even when its owner is famous.