Features
Vacation homes interiors: a grounded overview, 2027 edition
Vacation homes interiors: the cabin, cottage, beach house and lodge, the entrance that does the work, and finishes that survive long absences.
Vernacular holiday buildings in different regions solved the same four problems yet arrived at four different interiors.
Where do wet people and wet things go, and where does everyone sleep when there are more of them than usual? How is the building heated after a month of cold, and what happens inside when nobody is there?
This page describes those types as types. It shows no house, names no place and identifies nobody.
What to take away
- The entrance of a seasonal building does more work than any other room, and the good examples treat it as a room rather than a doorway.
- Sleeping arrangements in these buildings are historically flexible, and the flexible solutions are better than the fixed ones.
- Interior finishes in an intermittently occupied building are chosen for tolerance to humidity swings, not for appearance.
Vernacular buildings of this kind are well recorded. The Historic American Buildings Survey produces and archives measured drawings and photographs of modest American buildings, cabins and cottages among them. A measured section shows the sleeping loft and the heat source in a way no interior photograph does.
Four types and their logic
The cabin. A single heated volume with sleeping arranged around or above it. Everything faces the heat source. The interior is unlined or simply lined, so the structure is the finish, which means it dries out and can be inspected. Storage is high and visible. The failure of the type is that it has one thermal zone, so heating a corner means heating everything.
The cottage. A small compartmented plan of ordinary rooms. Better at privacy, worse at heating, because several small rooms with individual heat sources rarely all get used. Its virtue is that it can be shut down room by room, which suits a building used by different numbers of people at different times.
The beach house. Organized around a wet entrance and a level of separation from the ground. Hard floors that tolerate sand and salt. A shower or tap outside. Glazing toward the water and much less of it on the exposed side. Its characteristic fault is that the good room faces the weather, so the building is at its most fragile where it is most enjoyed.
The lodge. A larger building with a genuine service side: drying room, boot room, bulk storage, a plant room that can be shut down. It is the only one of the four designed on the assumption that a building will be closed and reopened, and it is the one worth learning from.
The entrance does the work
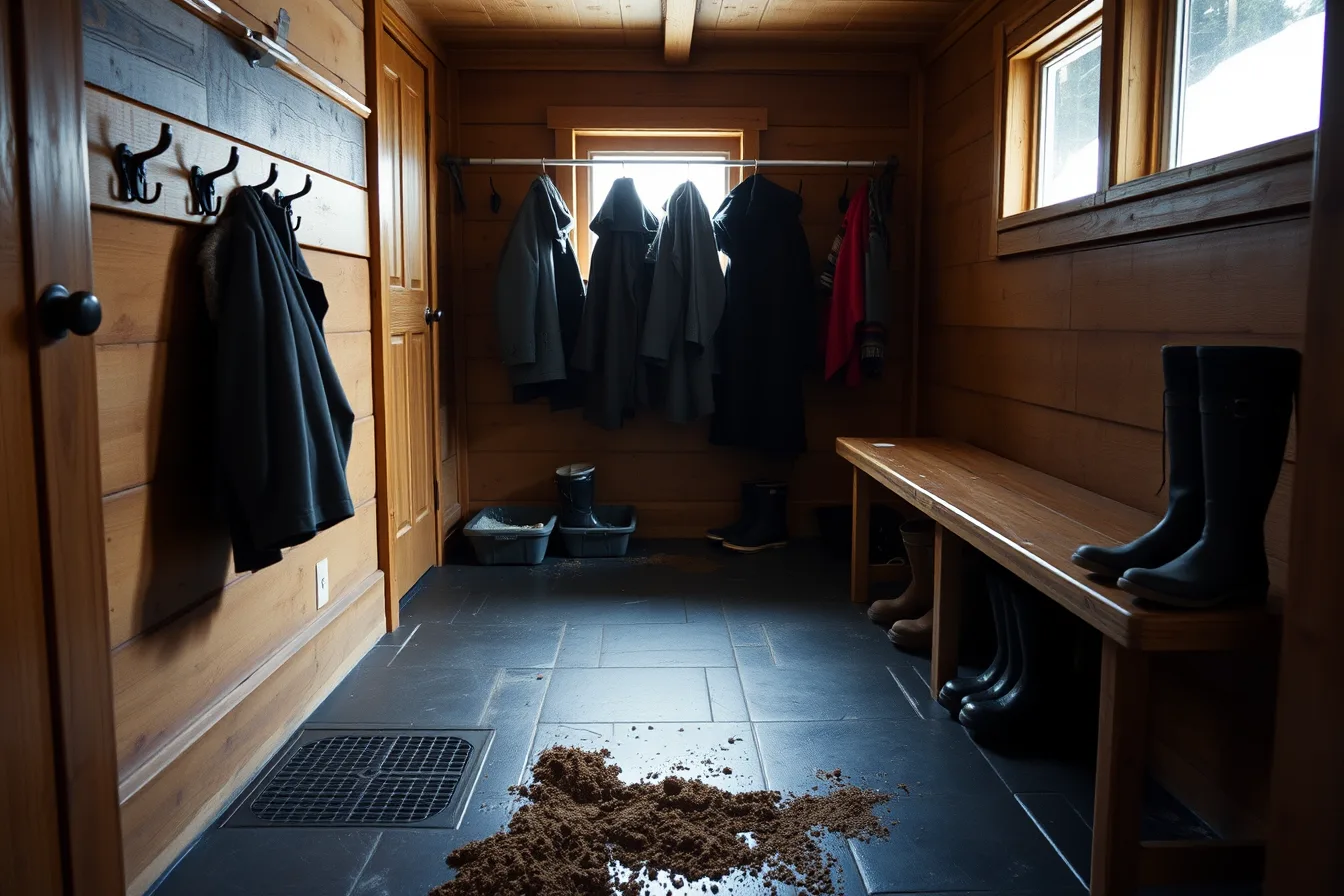
In an ordinary house the entrance is a hallway. In a seasonal building it is a machine. It has to take wet outerwear and dry it, hold boots and equipment, keep sand and mud out of the rest of the plan, and do all of it for more people than the building normally holds.
The elements that make it work are unglamorous. A hard floor with a drain or at least a threshold. Hooks at two heights. A warm surface or a heated rail for drying, a bench to sit on to get boots off, and enough floor area that two people can do this at once.
Where that space does not exist, the building's main room becomes it, which is how the best room in a holiday house ends up full of wet coats.
Finishes for a building with a swinging climate
| Condition | What it does | Interior response |
|---|---|---|
| Long unheated periods | Everything reaches ambient humidity | Materials that move without damage, and gaps designed in |
| Rapid reheating on arrival | Surfaces stay cold while air warms; condensation forms | Ventilation on arrival, and insulation that keeps surfaces warm |
| Salt or damp air | Corrosion of fixings and hardware | Specified hardware, not the standard interior item |
| Extended absence | Small leaks run for weeks | Accessible services, water shut-off, and finishes that reveal rather than hide water |
The general point is that a finish which hides a problem is worse than one which shows it. Sealed surfaces over damp construction trap water; an unlined or accessible construction lets you see what is happening. This is the opposite of the advice for a permanently occupied house, where somebody is present to notice.
Ventilation and moisture behavior in a building used this way is not a comfort question but a durability one. The basic reasoning about indoor conditions is set out in the EPA introduction to indoor air quality.
Sleeping many, comfortably
Historic seasonal buildings almost always had flexible sleeping: a sleeping loft, a room with more beds than a bedroom would have, a porch used in summer. The modern equivalent is a room that can hold two or four with reasonable dignity, which needs a wall for beds, somewhere to put clothes, a door, and daylight.
The arrangement that consistently fails is a sofa in the main room presented as a bed. It gives the household no way to go to sleep before everyone else does, which is the single most common complaint in a full holiday house.
What absence does to the building as a whole is set out in vacation homes. The construction detail that exposure requires is in details for exposed settings, and the general relationship between structure and interior possibility is in architecture and interiors. The regional climate patterns that produced these types in the first place are in regional interiors.
Common questions
Should a seasonal building be left heated or unheated?
Both strategies work and mixing them fails. A building kept gently warm avoids condensation cycles; a building fully drained and unheated avoids freeze damage. A half-drained, half-heated building gets the disadvantages of each.
Are hard floors always right?
For the wet parts, yes. Elsewhere it is a comfort trade, and the thing to avoid is a fitted soft floor in a building that spends months damp, because it holds moisture and hides what is underneath.
Why do these buildings smell when you arrive?
Because still air at ambient humidity sits in them for weeks. Ventilation on arrival fixes the smell; persistent smell after ventilation is a signal to look for the source rather than to add fragrance.
What is the one interior improvement worth making first?
The entrance. Almost every complaint about living in one of these buildings traces back to having nowhere to put wet things.