Reviews
Part of Mansions: organizing public, private and service space in one plan
Mansions architecture: reading building campaigns through roof seams
Mansions architecture read as structure: the bay, the span, the roof geometry, and the seams and joints that reveal each later campaign of work.
Read a large house the way a structural engineer reads it and the plan stops being a maze. Underneath the room names there is a frame. It has a spacing of supports, a span the floor can cross, and a roof shape that follows from where the walls are.
A stair has to land in the same place on every floor. Everything that looks like a stylistic choice is either constrained by that frame or is a decoration hung on it.
This page is about the frame and about how to see repairs, additions and rebuilds in it. It names no house, no designer and no site.
What to take away
- The bay, the span and the roof shape explain most of a large house's exterior before any question of style comes up.
- Every addition leaves evidence: a change of material, a seam, a different window head height, a roof that does not resolve.
- Attribution to a named architect comes from a designation report or an archive, never from the shape of the building.
The frame under the plan
A house is a set of supports with floors spanning between them. Historically, a sawn joist set the span it could cross without sagging. Rooms then tended to a width repeated across a region and a century.
Widen the room and you need a beam, a column, or a thicker floor. Each shows up somewhere: a downstand in the ceiling, a post in an odd place, a step in the floor above.
That repetition makes old buildings feel rhythmic. Windows sit between supports, so they land at even intervals. Chimney stacks sit where the masonry mass is, so they line up in plan from cellar to ridge.
A stair sits in its own bay. A stair is a hole in every floor, and the floor is framed around it.
Modern engineered members changed the span. A modern large house shows this in one long open room with a glass wall at the end. That design works only when a steel or engineered beam carries the floor above across a distance sawn timber would not cross.
When you see a very wide unbroken opening in an old house, you are looking at an alteration. A beam above it was put in later.
Roof geometry tells you the plan
The roof is the most honest part of a building, because it has to shed water and cannot lie about where the walls are.
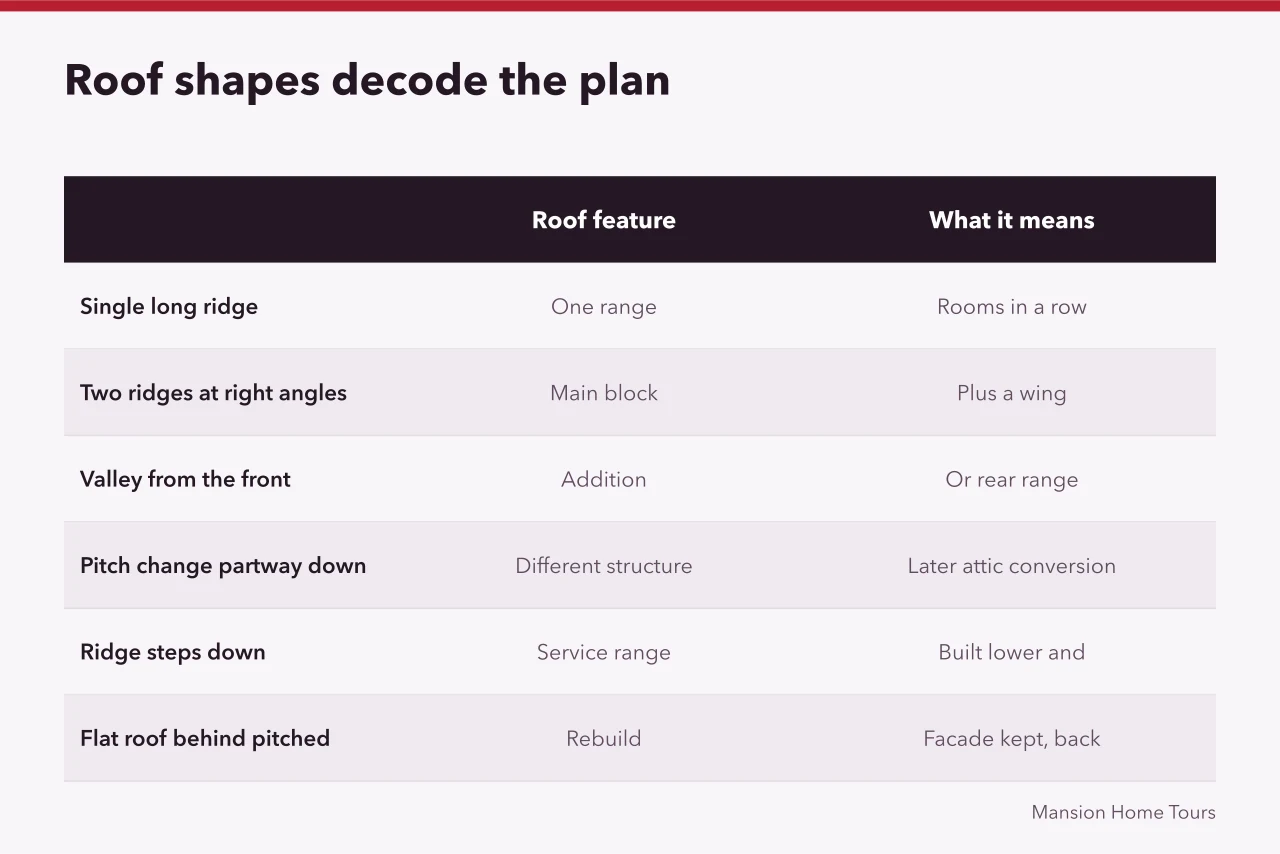
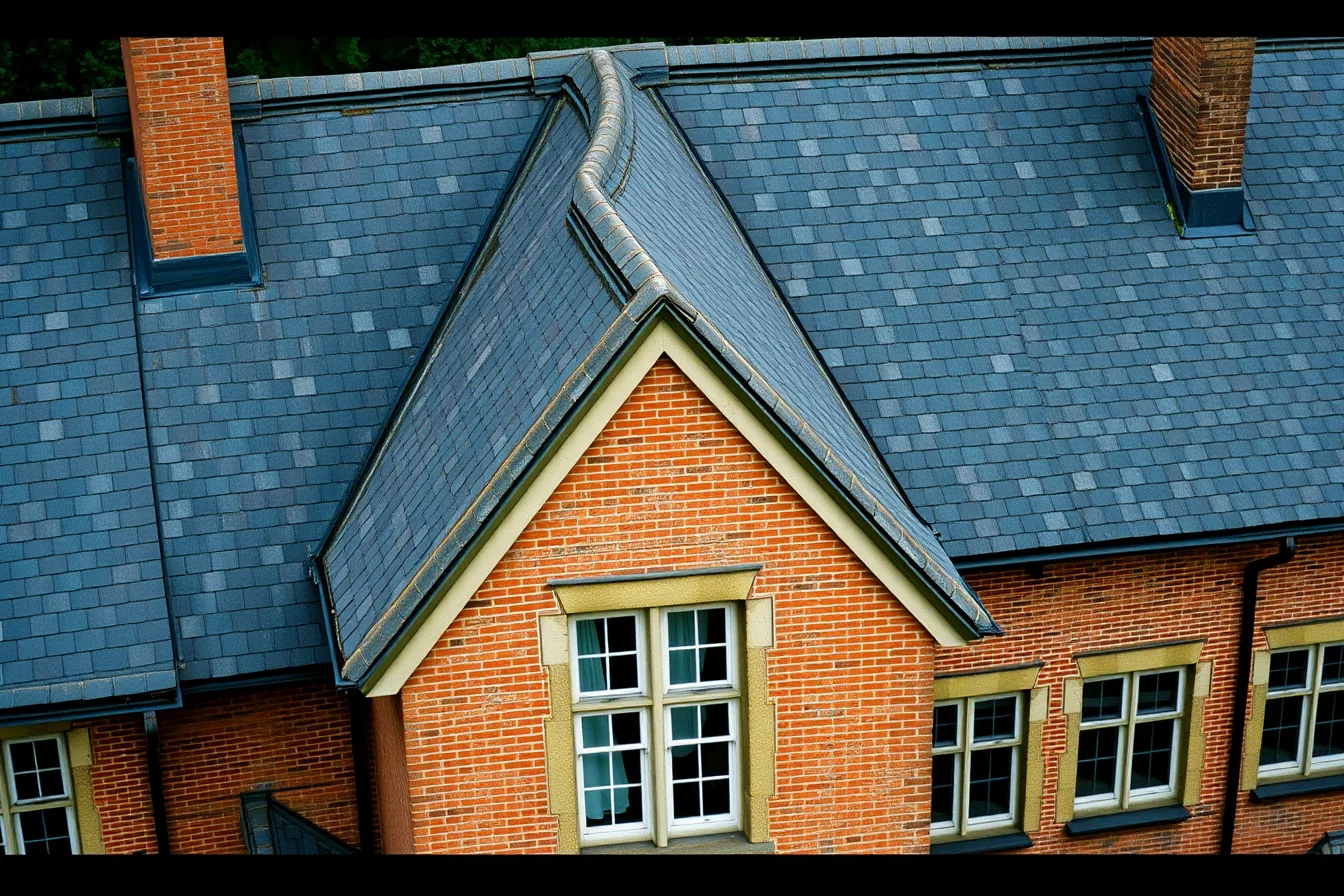
| What you see on the roof | What it means below |
|---|---|
| A single long ridge | One structural range, rooms in a row |
| Two ridges meeting at right angles | Two ranges, usually a main block and a wing |
| A valley running back from the front | An addition or a second range behind the front |
| A change of pitch partway down | A different roof structure, often a later attic conversion |
| A ridge that steps down at one end | A service range, historically built lower and cheaper |
| A flat roof behind a pitched front | A rebuild, or a facade kept while the back was replaced |
Chimneys work the same way. A stack on the outside face of a gable is a different heating plan from a stack in the middle of the ridge, and both are different from a house with no stack at all. Where stacks are clustered, the rooms that needed heat were clustered too.
Reading alteration
Almost no large old house is one build. The interesting question is not what style it is but how many campaigns of work it has been through and in what order.
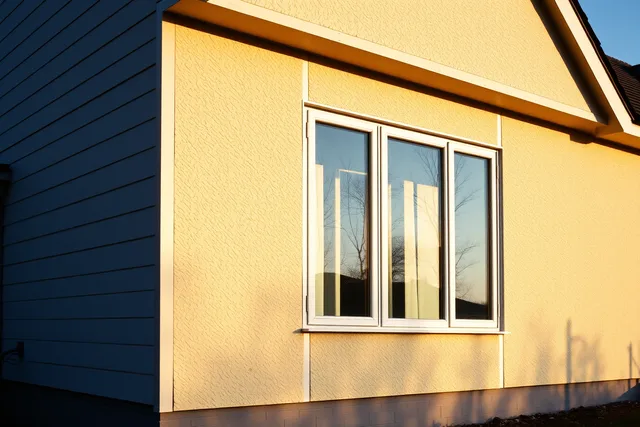
- Material change. A different brick color, a different mortar, a different stone coursing at a seam usually marks a break between campaigns.
- Window head height. Windows in one campaign share a head height. A run that steps is a run built at different times.
- Straight joints. Two masonry walls built at the same time are toothed together. A vertical straight joint between them means the second was built against the first.
- Roof line resolution. An addition designed with the original resolves into its roof. One added later usually meets it awkwardly, with a lead flashing doing the work.
- Interior clues. A room with a moulding profile unlike its neighbors, or a door leaf that does not match its frame, is a room that was worked on separately.
The National Park Service checklist in Preservation Brief 17 on identifying visual character is short, strong training. It walks a building at three distances and asks what each one shows.
For what counts as a sympathetic addition rather than a damaging one, the Secretary of the Interior's Standards for Rehabilitation sets out the reasoning preservation offices apply.
Where attribution actually comes from
A building does not tell you who designed it. Style is regional and copied, and a competent builder working from a pattern book produced work that looks like a named architect's work. The record is the only source.
A formally designated property has a report prepared for that designation that usually names the designer, dates the campaigns, and cites the archive it came from. That document follows a method, unlike a photo caption.
What the National Register is explains how a property enters the system and what the resulting file holds.
For a building with no designation, the designer is often simply unknown, and guessing from the elevation is not research. How the type as a whole is organized is covered in the overview of the mansion as a building type, and the way regional building traditions bend an imported style is in international homes.
The city-by-city variation in what a large house is allowed to be sits in homes by city, and how all of this reads from the street is in architecture and interiors.
Common questions
Can I tell a house's age from its style?
Only roughly, and only as a latest possible date. Styles are revived. A gabled house with pointed windows might be from the revival period or from a later imitation of it, and the fabric will tell you more than the shape: nail types, saw marks, glass, mortar.
What is the single most useful thing to look at on a large house?
The junctions. Where two parts of a building meet is where the history of the building is written, and a junction that has been resolved carefully is a different building from one where a flashing is holding two eras together.
Why do so many old large houses have a lower, plainer wing?
Because service accommodation was built to a lower standard, with lower ceilings and smaller windows, and often at a different date. That wing is frequently the oldest or the newest part of the house, and it is usually where the most alteration has happened.
Does a modern addition ruin a historic house?
Not necessarily, and preservation guidance does not say so. The tests are whether the addition is subordinate, whether it destroys historic fabric, and whether it can be read as new work rather than as false history.