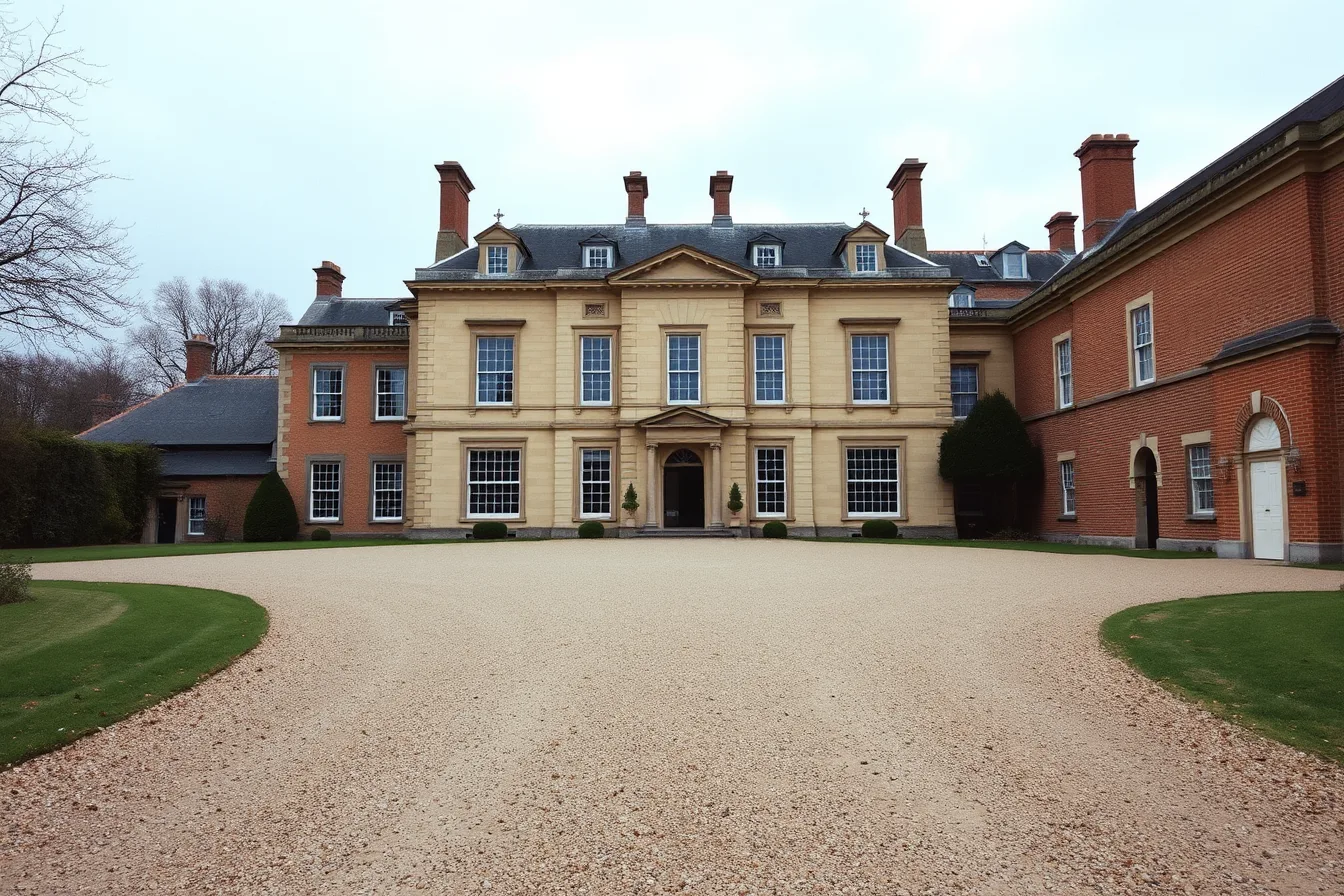
Costs
Part of Mansions: organizing public, private and service space in one plan
Mansions list: a dated, sourced directory
A dated, sourced directory of named mansions, with the year each was built, the record it rests on, and what a tour of it can actually show you.
What to take away
- A mansion tour rewards the building over the furniture. Contents move, get sold, or get replaced with period pieces from somewhere else. Walls, plan and finish grade stay put.
- This mansions list is a dated, sourced directory. Each entry names the house, the year it was built, and the record that dates it. Then it says what the house is good for.
- Every date comes from a record you can pull yourself: a National Register nomination, a Historic American Buildings Survey drawing, or a house's own published guidebook.
- A nomination date and a build date are not the same thing. The nomination says when the house was listed, not when the mortar set.
- Finish grade drops where the family's rooms end and the working rooms begin. That line survives most conversions.
- Ask what has been rebuilt and what is closed. Closed rooms are usually unrestored, which makes them the most honest fabric on the site.
- A spoken date from a guide is a lead, not a source. Ask for the archive reference.
Named mansions, dates, and records
Show the numbers
| The Breakers, Newport, Rhode Island | 1,895–1,895 |
|---|---|
| Biltmore, Asheville, North Carolina | 1,895–1,895 |
| Vizcaya, Miami, Florida | 1,916–1,916 |
| Hearst Castle, San Simeon, California | 1,919–1,947 |
| Fallingwater, Mill Run, Pennsylvania | 1,937–1,937 |
Dates are the ones the cited record gives. Where a house was built in stages, the record usually lists each campaign, and that list is more useful than a single year.
The Breakers, 1895
The Breakers shows the service boundary most plainly. State rooms run along the sea face. Service rooms sit behind and below them.
Walk the boundary between the two and watch materials change. Plaster cornices and matched joinery on one side. Painted brick and plain doors on the other.
The house was built for Cornelius Vanderbilt II. Its nomination and measured drawings are both public, so you can read the plan before you go.
Biltmore, 1895
Biltmore is the largest private house in the United States, and it runs two circulation systems the full length of the plan. Family and guests use one. Staff use the other.
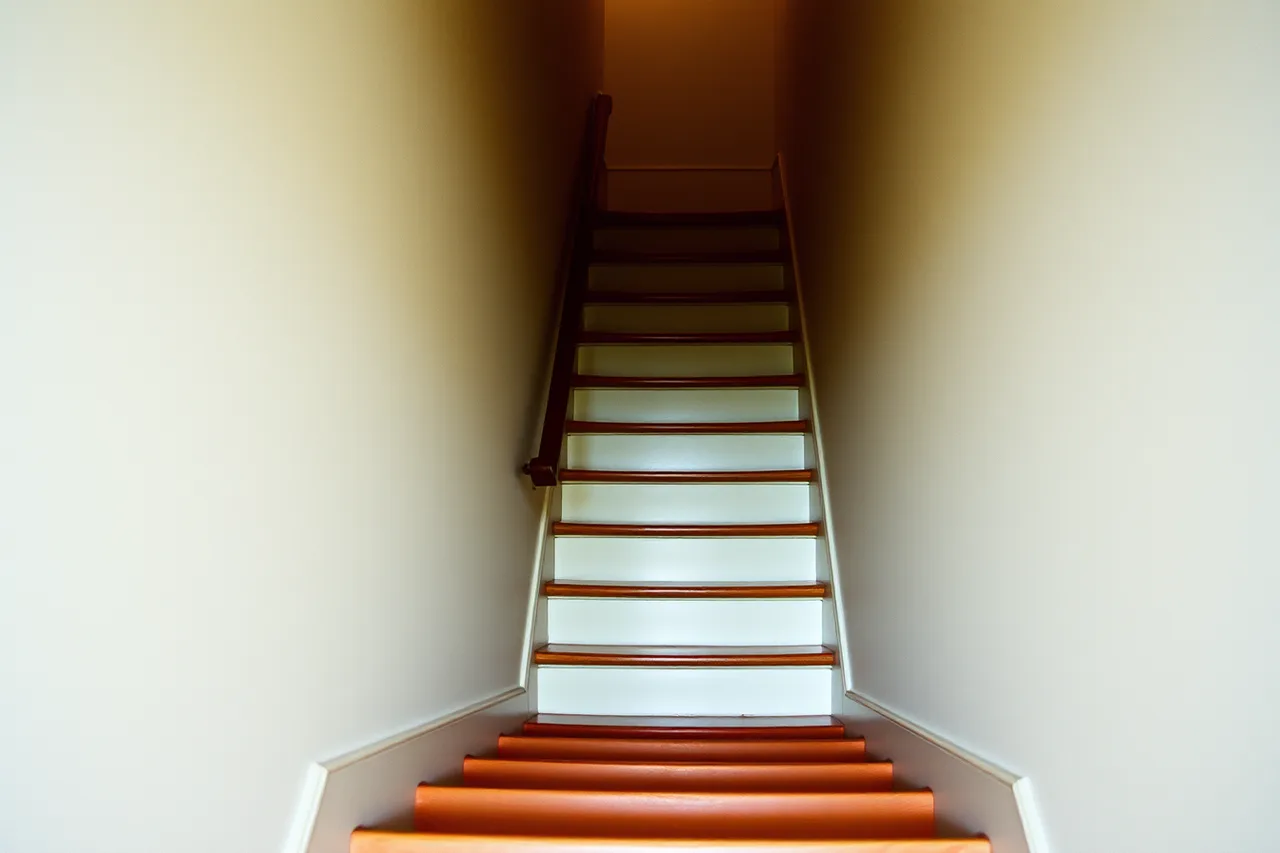
Ask the second stair question here. Where is it, and which floors does it serve? The answer maps the whole household.
The estate archive dates the building campaigns. Use it rather than a guide's memory.
Vizcaya, 1916
Vizcaya was built for James Deering and mixes imported European elements with local limestone and Florida materials. That mix is the point.
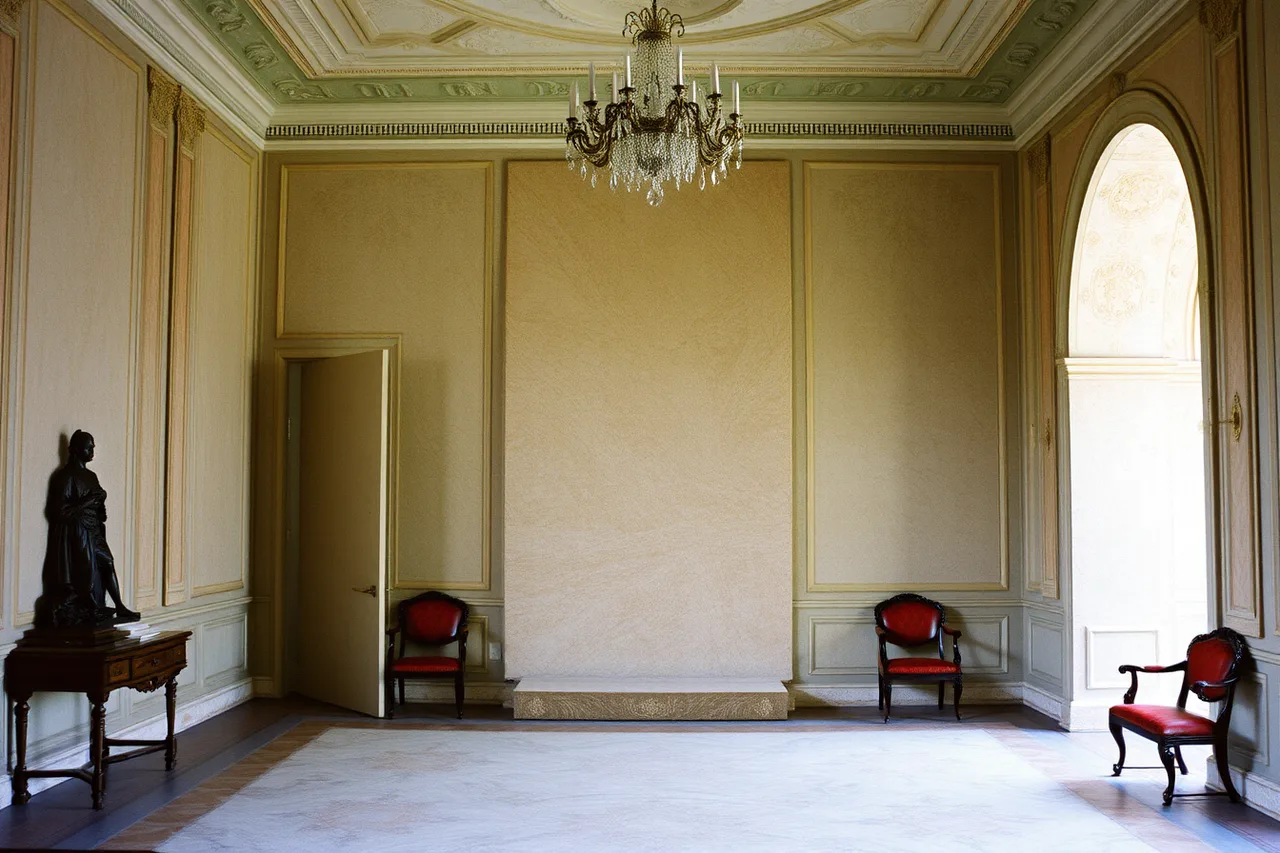
Look at where the imported fabric stops. A room that is grand on one face and plain on the other marks a boundary, and Vizcaya has several.
The nomination dates the house and the garden together.
Hearst Castle, 1919 to 1947
Hearst Castle is the campaign house. It was built and rebuilt over nearly thirty years, and the joins are visible if you look for them.
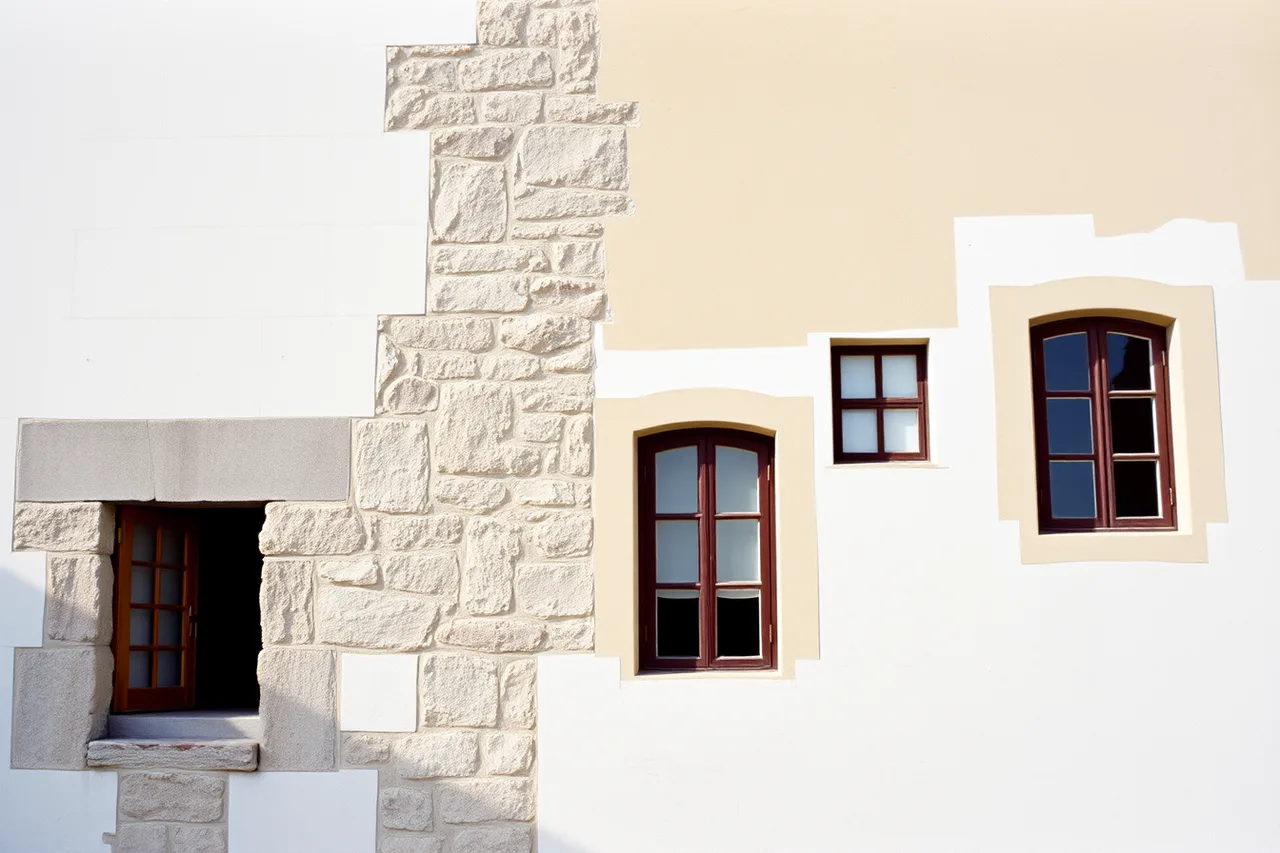
Blocked openings, changes of stone, patched plaster, windows of different proportions on one wall. Read them in order and you have the construction sequence.
State park records and the nomination carry the dates. The house is also a case study in what institutional occupation adds: fire doors, ramps, extra exits. The design requirements behind an accessible route are published in the ADA accessibility standards.
Fallingwater, 1937
Fallingwater is the exception that proves the rule. Frank Lloyd Wright's plan for the Kaufmann family has no service wing in the nineteenth-century sense.
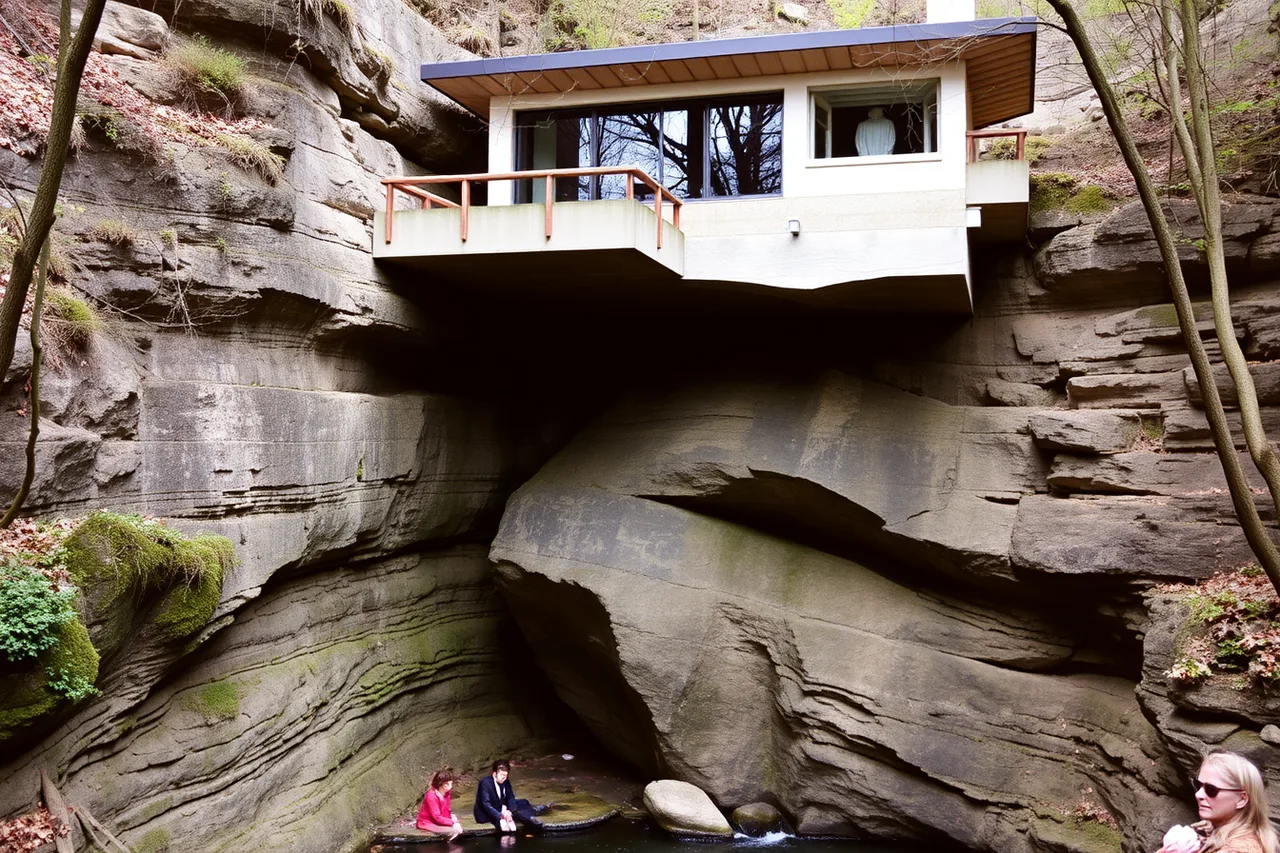
So the finish-grade test has nothing to find. Instead, read the terraces, the cantilevers and the way the house meets the rock. The Historic American Buildings Survey recorded it in measured drawings, which is how you check a claim about the structure without guessing.
Structural questions about any of these houses go to a licensed structural engineer, never to a tour.
Reading the boundary
The most useful clue on any tour is where finish quality drops. One side has cornices, hardwood, matched joinery and daylight. The other has painted brick, tile floors, plain deal doors and small high windows.
That line marks where the family's house ended and the working house began. It stays legible after a building has been converted to something else.
Once you find it, the plan stops being a set of rooms. It becomes two systems arranged to avoid each other. What happened when the staff those systems depended on disappeared is the subject of international homes history.
What a tour will not tell you
Guides work from a script, and the script is usually about people and objects. Fabric questions are rarely covered, so you have to ask.
Two questions almost always produce good answers: what has been rebuilt, and what is not open.
Do not expect an accurate cost or sale history from a tour. If a date or a price matters, ask the house for its published guidebook or archive reference.
For a purchase rather than a visit, the deed, the title chain and the sales history are the records that count, and they come from the county recorder and the listing agent, not from a docent.
Before a visit, look at how the building has been recorded. The architectural survey photographs and drawings at the Library of Congress show many large houses as they were measured, including plans that make a two-route arrangement obvious at a glance.
Common questions
Which is more reliable, the exterior or the interior?
The exterior for dating the shell, the interior for understanding the use. Facades get refronted and interiors get refitted, so treat a mismatch between them as a question rather than an error.
How do I tell restoration from original fabric?
Look at wear. Original stone, boards and handrails wear where people touched them, in patterns that are hard to reproduce. Crisp, even edges on something that should carry a century of use usually means replacement.
Are house museums a fair picture of how these buildings were lived in?
Partly. They are curated, which means a moment was chosen and presented. Service areas, the roof and parts left unrestored show the rest, as do buildings covered under mansions and former homes.
Can I use a tour to check a house I am buying?
No. A tour is not due diligence. For a purchase, the records that matter are the deed, the title chain, the survey and the permit history, and a licensed attorney or title company reads them.
The wider design vocabulary is set out in architecture and interiors, and the style reading a facade supports is covered in us homes by city architecture.