Reviews
Part of How to judge a mansion: international homes by fit and quality
5 notes on international homes list worth reading
Five entries from an international homes list, each with the one thing it teaches about buying a very large house or villa abroad, from taxes to inspections.
Very large houses fail in predictable ways, and the failures come from physics and walking distance rather than money. A room that is too tall is hard to light. A room that is too hard-surfaced is unpleasant to talk in. A house that is too spread out puts the four rooms you use every day inconveniently far apart.
None of that shows up in a photograph. It does show up in the five entries on this international homes list, which sit in Italy, France and the United States. Each is on the list for a reason a visitor or buyer can check on site.
This site covers celebrity homes and mansion tours, and these five houses belong on that beat. Hearst Castle and Biltmore were built for famous owners and are now public tours. Villa Farnese, Villa Savoye and Fallingwater are architecturally famous, and the same checks apply.
When a celebrity home opens for tours, the questions are the same: how the rooms actually work, what the owner changed, and which parts are original. Use the notes below on any famous house you visit or see listed. The scale may be famous, but the problems are ordinary.
What to take away
- Heating and cooling follow volume, not floor area, so ceiling height costs comfort as well as money.
- Big hard rooms sound wrong before they look wrong, and acoustics are the most common unfixed complaint.
- Daily rooms should sit close together; most large houses collapse down to a handful of them anyway.
- Distance in an old house was solved with staff. Without staff, the plan stops working.
- All five entries charge admission, from a few euros to about $110, and most run timed or guided tours.
- Every entry below is a checklist you can run in twenty minutes on a viewing.
Five international homes worth reading
Villa Farnese, Caprarola, Italy. A pentagonal Renaissance villa built in the 1560s for Cardinal Alessandro Farnese to a design by Vignola, now a state museum. Admission is a few euros, typically about €5, and the villa closes on Mondays. It is on the list because it is the clearest surviving example of a plan built around a central circular courtyard and a single grand spiral stair, the Scala Regola.
What it teaches: circulation, not room count, decides whether a big house feels calm. Tour it and you will notice how few doors you open.
Hearst Castle, San Simeon, California. William Randolph Hearst's hilltop estate, designed by Julia Morgan and built between 1919 and 1947, now a California State Park. It holds 165 rooms and 127 acres of gardens, and you reach it by bus from the visitor center. Tours are timed and guided, booked through ReserveCalifornia, with adult tickets typically $25 to $30.
It is on the list because it shows what happens when a house is assembled across decades and two continents.
What it teaches: building campaigns leave seams. Look at where one wing meets another, then ask which roof, which heating zone and which foundation type each side has.
Biltmore Estate, Asheville, North Carolina. George Vanderbilt's 1895 house, designed by Richard Morris Hunt with grounds by Frederick Law Olmsted, still owned by his descendants and open to the public. It has 250 rooms, and adult admission typically runs $75 to $110 depending on the date, covering the house, the gardens and the winery. It is on the list because it retains its service wing, so you can walk the route staff used to carry food from kitchen to dining room.
What it teaches: measure that walk. In most modern large houses the same trip is longer, not shorter.
Villa Savoye, Poissy, France. Le Corbusier's 1931 house, about 30 km west of Paris, a French national monument run by the Centre des monuments nationaux and listed by UNESCO in 2016 as part of his architectural work. Tickets are a few euros, typically about €9, free for under-18s and for EU residents under 26. It is on the list because it is the famous failure case for the open plan, and because the roof leaked from the start: the Savoye family moved out in 1940.
What it teaches: ribbon windows on one elevation give daylight from one direction only, and a deep room goes dark as you move inward. Stand in the middle and watch the light fall off.
Fallingwater, Mill Run, Pennsylvania. Frank Lloyd Wright's house over Bear Run, designed in 1935 for Edgar Kaufmann and given to the Western Pennsylvania Conservancy in 1963. Guided tours typically cost $25 to $30 for adults, and the house sits about 70 miles southeast of Pittsburgh. It is on the list because it is the standard cautionary tale about building on a watercourse, and because its concrete terraces needed major structural work, carried out in 2001 and 2002.
What it teaches: before you buy anything dramatic, ask which licensed structural engineer inspected it and what they found.
These are not the only entries. The point of a list is that each one is a test you can borrow, and the regional logic behind which houses suit which climate is set out in the international homes map.
Volume, not area
Air is what gets heated, and a tall room holds a great deal of it. Double the ceiling height and you double the air to condition without gaining a square foot to stand on.
Tall room heating trade-offs
Standard ceiling
- Air to heat
- Normal volume
- Warm air
- At head height
- Thermostat
- Reads true
- Underfloor
- Effective
- Fans
- Unneeded
- Zoning
- Simple
Double-height ceiling
- Air to heat
- Double volume
- Warm air
- Stratified at top
- Thermostat
- Keeps calling
- Underfloor
- Slow, summer gap
- Fans
- Disliked formal
- Zoning
- Needs doors
Warm air rises and sits at the top of the room, where nobody is, while the thermostat at head height keeps calling for more.
The usual remedies are compromises. Underfloor heating warms surfaces rather than air and responds slowly. Ceiling fans push the warm layer back down and are disliked in formal rooms. Zoning works only if the house was planned so tall spaces can be isolated, which requires doors, and few dramatic volumes have them.
The same physics runs in reverse in a hot climate, which is why high ceilings belong in hot places and cause trouble when imported into cold ones.
Sound and light
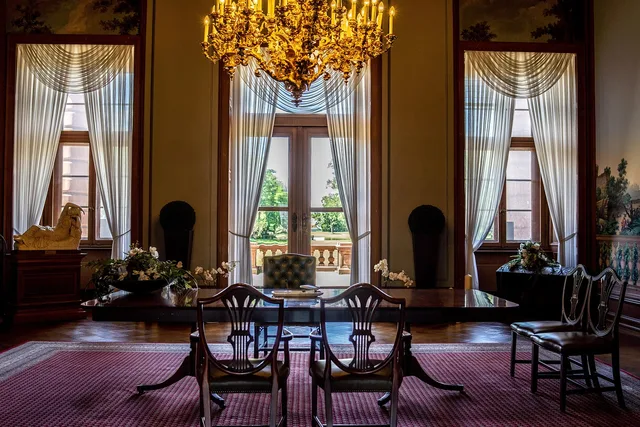
Large rooms with hard floors, plaster walls and glass have long reverberation times. Speech smears and a conversation across a table becomes work. That is normal acoustics, not a construction defect.
The fixes are absorption, and they are all visible:
- heavy curtains
- rugs
- upholstered furniture
- books
- acoustic plaster
- fabric panels
That is why grand historic rooms were full of textiles. Strip a period room back to bare surfaces and you have removed the acoustic treatment along with the clutter.
A double-height room is also hard to light after dark. Fittings at ceiling height are too far from the floor to do useful work and impossible to reach when a lamp fails. The arrangements that work treat the room as two zones: a low layer for people, and a separate treatment for the upper volume.
For any tall room, ask the question nobody asks: who changes the bulb, and how?
Distance
| The failure | What causes it | What actually helps |
|---|---|---|
| The house shrinks to four rooms | Daily rooms placed far apart for the sake of the plan | Group kitchen, informal sitting, one bathroom and one bedroom within a short walk |
| Cold food and constant trips | Kitchen far from where meals are eaten | A serving route that is short and direct, whatever the formal plan does |
| Rooms nobody enters for months | Spaces with no assigned daily use | Give every room one honest job, and accept fewer rooms |
| Cleaning becomes a scheduling problem | Surfaces and volumes sized for staff that no longer exist | Plan for the maintenance the household will genuinely do |
Historic great houses solved distance with people. There were staff whose job was to carry things a long way, and a service route designed for that. Remove the staff and the plan stops working, which is the largest single reason large old houses feel awkward to modern occupants. The point is developed in the plan histories under mansions.
Large-house distance failures and fixes
Failure
- House shrinks
- Daily rooms far apart
- Cold food
- Kitchen far from table
- Unused rooms
- No daily use
- Cleaning
- Sized for staff
Cause
- House shrinks
- Group daily rooms
- Cold food
- Short serving route
- Unused rooms
- One honest job
- Cleaning
- Plan real maintenance
Fix
- House shrinks
- Cold food
- Unused rooms
- Cleaning
What to check before you commit
- Stand in the tallest room and ask how it is lit at night and who reaches the fittings.
- Clap once in the main room and listen to how long the sound takes to die.
- Walk from the kitchen to the table, then from the main bedroom to the kitchen, and count.
- Ask which rooms can be closed off and heated separately, and check that doors exist.
- Look for a second daylight direction in every room you expect to use daily.
- Find out where the plant sits and how far it is from the furthest tap.
- Ask which licensed structural engineer inspected the building, and read the report.
A large, tightly built house depends on a designed ventilation system rather than on leaks, and the reasoning behind that is set out in the EPA introduction to indoor air quality.
Photographic archives help because they show rooms in use rather than staged. The Library of Congress catalog of architectural photographs includes interiors with the furniture, textiles and screens that made large rooms habitable, which staged modern images usually remove.
Common questions
Are these problems fixable after the fact?
Acoustics and lighting mostly are, at a cost, and the fixes are visible. Volume and distance are not, because they are set by the shape of the building. That is why they deserve more attention before a purchase than the finishes do. Room-level comparisons are set out in us homes by city and architecture and interiors.
Is a high ceiling always a mistake?
No. It is right in hot climates, right in rooms meant for crowds, and right where the proportions demand it. It becomes a mistake when it is applied to an ordinary room in a cold place because it looks generous in a photograph.
Why do large old houses often feel more comfortable than large new ones?
Because they were built with doors. Rooms that can be shut are rooms that can be heated, quietened and lit separately. Open plan removes that control and asks the mechanical system to compensate.
How much house does a household actually use?
Far less than it owns, in almost every case. The honest test is to track which rooms you enter over a month. What survives that test is the house you are really buying. Regional differences in how that plays out are covered in international homes.