Costs
Part of Los angeles homes: styles, examples and trends for 2027
Los angeles homes interiors: practical details and examples
Los Angeles homes interiors built around a sliding wall: glare and orientation, hard floors and echo, and a house with almost no thermal mass.
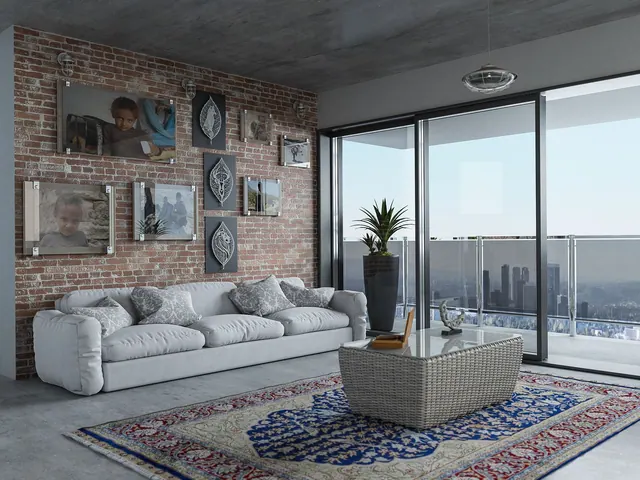
The interior of a Southern California house is designed around a wall that is not there. Take away the winter and the exterior wall stops being a defense; make it glass and slide it open, and the room extends onto a terrace, the terrace into a garden, the garden to a pool. Everything else about the interior, the floors, the light, the acoustics, the furniture, the way the kitchen faces, follows from that opening. Understand it and the rooms explain themselves.
This page describes interior conditions produced by climate and construction. It shows no particular house and identifies none.
What to take away
- The sliding wall is the organizing fact. It sets where the main room is, which way it faces and what the floor is made of.
- Light here is a problem of too much, not too little: glare, low sun and a bright exterior that makes the interior read dark.
- A light-framed house has almost no thermal mass, so the interior is cool in the morning, warm by afternoon and chilly after sunset, and the plan has to allow for all three.
The wall that opens
When one side of a room is a run of glass that slides away, three things change at once.
The room grows. Its effective size is the room plus the terrace, and people use it that way, which is why the main room of a house here can be smaller than its equivalent elsewhere and feel larger. The furniture floats in the middle rather than lining the walls, because one wall is not available to line.
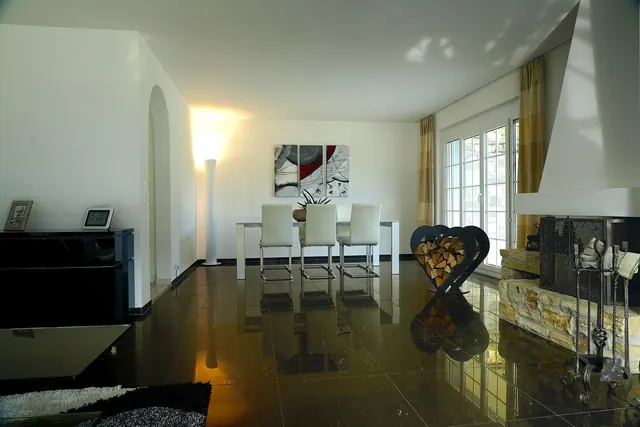
The threshold disappears. The floor material continues across the opening, the level is the same inside and out, and the eye reads one surface. That single decision is what makes the trick work, and it is also why the floor tends to be hard: tile, stone, polished concrete, terrazzo, something that can be outside as well as in.
The room faces the back. The glass side is the private side, toward the garden and away from the street, so the main room turns its back on the front door. The plan of a house here is organized from the rear forward, and a visitor entering from the street walks through the closed side of the house to reach the open one. The reasons the lot produced that arrangement are set out in Los Angeles homes.
Light: managing too much of it
A bright climate produces the opposite problem from a northern one. The interior is not short of light; it is competing with a much brighter outside.
Glare is the first issue. A room looking at a sunlit terrace, a white wall or a pool sees a surface many times brighter than itself, and the eye adapts to the bright thing, so the interior reads dim. The traditional answers are all in the section: a deep overhang that shades the glass, a covered terrace as a zone of intermediate brightness between room and garden, and pale interior surfaces that lift the room toward the exterior's level.
Low sun is the second. Winter sun and afternoon sun come in nearly horizontally, under any overhang, and a west-facing glass wall becomes uninhabitable for an hour or two. Orientation is the cure, which is why the good houses here put their glass to the south or the east and their solid wall to the west, and why a house with its big window on the wrong side needs blinds it did not want.
Glass performance is now a measured property rather than a matter of judgment, and the technical work that sits behind those measurements is published through the buildings and construction program at NIST. The clerestory is the third answer, and the most regional. A wide single-story plan has a dark center, and a band of high windows where the roof steps up brings light to it from above without adding glare at eye level.
Surfaces, and what they do to sound
Hard floors, plaster walls, glass and large open volumes make an interior that is easy to keep cool and bad to talk in. Sound bounces; a room full of people gets loud quickly; a single voice from the kitchen carries to the far bedroom. Houses here that feel good acoustically have done something about it, and the something is usually textiles, timber ceilings, bookshelves, or a plan that breaks the volume with a change of level or a partial wall.
This is the trade behind the look. The photographs show clean surfaces and a continuous floor; the experience includes the echo. How photography flatters rooms of this kind, and what to look for beneath the picture, is discussed under mansions in relation to large houses generally.
Warmth without mass
A light-framed house with a plastered skin stores almost no heat. It follows the outside temperature closely, with a lag of an hour or two. In the morning it is cool; by mid-afternoon it has warmed; after sunset, with clear skies and dry air, it cools quickly and can feel cold by evening in a way that surprises visitors from heavier houses.
The interior responds in a few visible ways. The fireplace survives here long after it was needed anywhere else, because an evening fire in a house that has just dropped ten degrees is useful as well as symbolic. Rugs appear on the hard floors in the rooms used at night. A house of any age will have added mechanical heating and cooling, and the vents and ducts of that system are what the ceilings and bulkheads are hiding. A tightly sealed, mechanically conditioned interior brings its own questions about ventilation and moisture, set out in the EPA introduction to indoor air quality.
The section of the house matters here too. A single-story plan lets the ceiling follow the roof, so vaulted rooms with exposed beams are common, and a tall room loses its warm air upward. Where a house has a low ceiling in the bedroom wing and a high one in the main room, that is the plan allowing for the evening.
The kitchen faces the yard
Because the main room opens to the back, the kitchen in a house here is nearly always on the back too, open to the main room and looking at the terrace. It is the only arrangement that lets the household cook and be outside at once, and it produces the long island parallel to the glass that has become the standard.
The consequence is that the front rooms of the house, the ones a visitor sees first, are the least used: a dining room, a formal sitting room, an office. The plan's center of gravity is at the rear, and a visitor standing in the entrance is looking at the back of the house's life.
The pool as the room's focus
Where there is a pool, it sits in the line of sight from the main room, and the room is composed around it the way a northern room is composed around a fireplace. It is the bright thing the glare comes from, the view the glass frames, and the reason the terrace is where it is. An interior here cannot be read without asking what the glass is looking at, and the answer is usually water.
Reading an interior here
- Find the glass wall and what it faces. The whole plan is organized from there.
- Check the floor at the threshold. If it continues outside at the same level, the opening is doing its job.
- Look at the orientation of the glass. West-facing means blinds; south or east means the house was thought about.
- Look up. A ceiling following the roof means a single-story plan and an evening heat loss.
- Listen. Hard surfaces and open volumes are the look; what has been done about the sound tells you whether the house is lived in or photographed.
The structural reasons a framed house can open a wall at all are set out in architecture and interiors, and the terrain that sorts these houses across the city, and with it which way their glass can face, is mapped in Los Angeles homes map.
Common questions
Why do the interiors look so alike across different styles?
Because they share the glass wall, the hard continuous floor, the kitchen at the back and the pool in view. The exterior can quote anything; the interior is answering the climate, and the climate has one answer.
Is a hard floor really necessary?
Necessary for the threshold to disappear, and useful for keeping cool. It is also the reason for the echo. Timber floors are used and are warmer, and they stop at the door, which is a visible line the continuous floor was trying to remove.
Why is the front of the house so dead?
The plan turns away from the street toward the outdoor room. The front is a buffer and its rooms are the ones with a job title rather than a use. The hillside version, where the front is the roof, is even more extreme, as the twenty details in Los Angeles homes list show.
Does the glass wall make the house cold at night?
Yes, in a light-framed house with no mass, and the fire, the rugs and the low bedroom ceilings are the traditional response. Modern glazing reduces the loss, and mechanical systems handle the rest, at a cost that shows up in the ducts the ceiling is hiding.