Guides
A New York homes list: twenty details to read on a tour
New York homes list: twenty architectural details to read when touring a historic city house or mansion, tested on named New York house museums, from the Merchant's House to the Frick.
What to take away
- This New York homes list reads a narrow city house from its slot lot upwards. Width and party walls come first, style second.
- Items 1 to 12 run from the ground up outside, 13 to 17 read the plan, 18 to 20 date the refits.
- A raised entrance with a basement door at grade means a service floor, not a buried one.
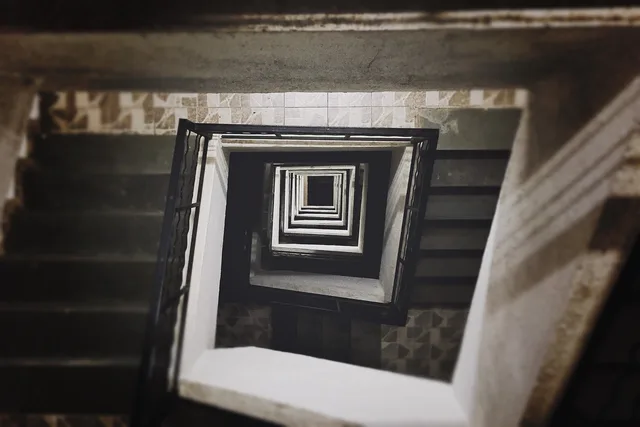
- Height costs more to live with than to build. Stairs and the full-height shaft decide comfort.
- Measured drawings from the Historic American Buildings Survey settle what a photograph cannot.
The twenty details, in the order you meet them
A house on a slot lot shows the same evidence every time, whether you are touring a public house or weighing a purchase. Read the list in order and each detail explains the next. The plan types behind these details are set out in the New York homes interiors guide.
The twenty details
- Lot width and party walls.Narrow across, deep front to back, both long walls blind. This sets everything else.
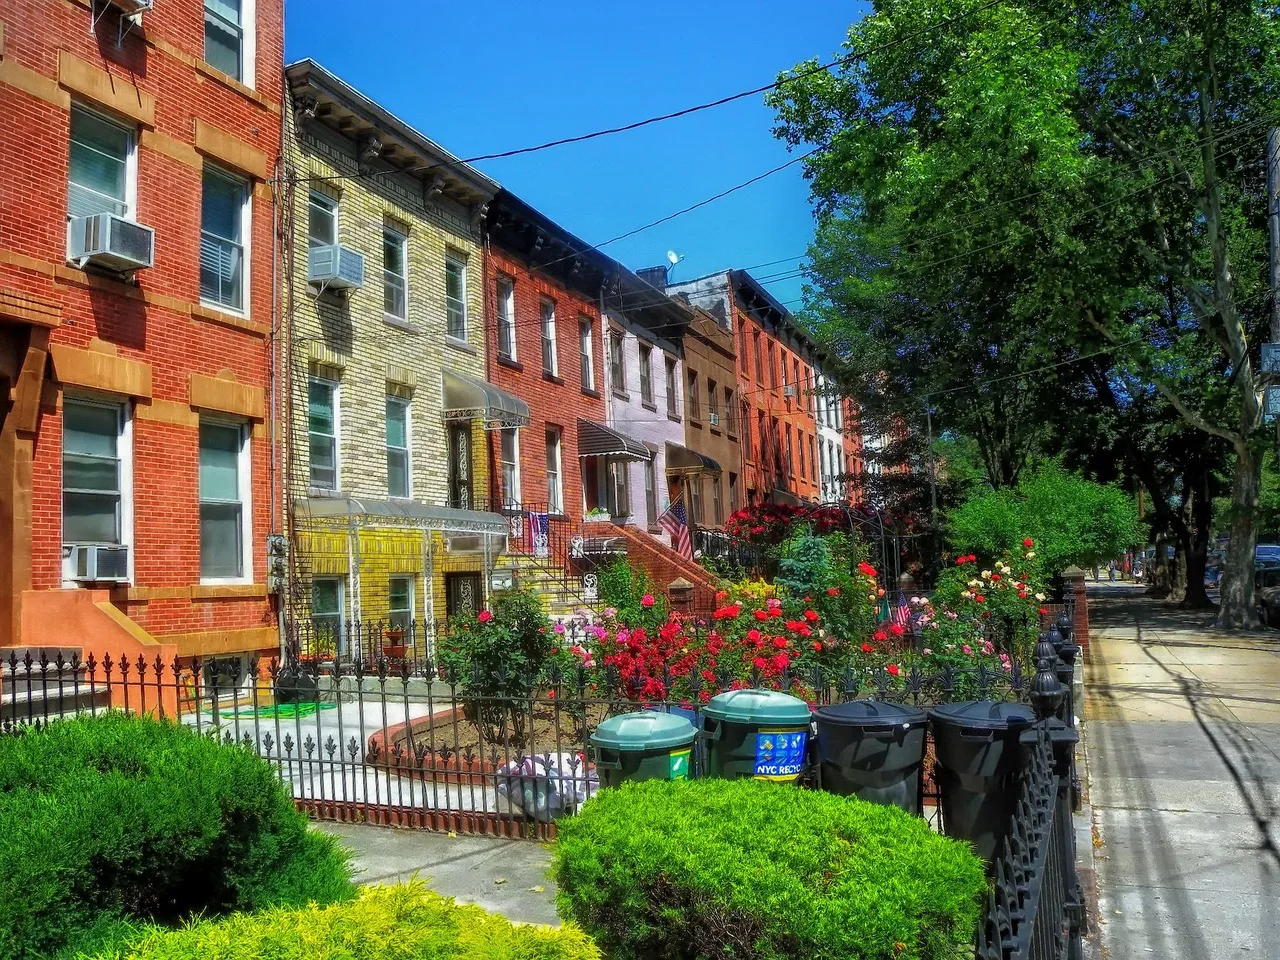
- The stoop and raised entrance.A main floor half a level up puts a service floor at street level.
- The areaway beside the stoop.Lights the front basement room and often hides a second door.
- Basement window and door at grade.Confirms a kitchen floor and a delivery entrance.
- Window heights, floor by floor.The tallest openings mark the floor built for visitors.
- Window rhythm across the front.Even spacing usually means original partitions; a break marks a later replan.
- Cornice line and roof profile.Original height, or an added storey, shows at the top of the wall.
- Parapet and flat roof behind it.Drainage, flashing and repair access. The maintenance bill starts here.
- Roof-level chimneys and vents.Position on the roof shows where the plan's core runs.
- A light well or side yard on one flank.This is what gives a deep plan a second window wall.
- A joint line in the brick.A visible seam marks an extension or a former outer wall.
- Door position, centered or offset.An offset door usually means a side hall holding the original stair.
- Stair position in the plan.In the core it fills the dead zone; at the side it takes a window.
- Ceiling heights changing between floors.Formal floors got the height, service floors did not.
- A back stair.Its survival or removal shows how the house was staffed and later divided.
- Where the kitchen sits.Pushed to the back wall or the basement, it dates when plumbing arrived.
- Bathrooms and the plumbing stack.Stacked in the core, they show how far a refit went.
- Fireplace positions.They show whether flues were gathered into one stack.
- Floor finishes changing at a threshold.Marks where the family stopped and staff began.
- Radiator and duct routes.They reveal how a house built for coal fires was later heated.
Twenty Details to Read
- Front step height
- Separate lower door
- Window rhythm
- Window height by floor
- Lintels and sills
- Brick bond pattern
- Cornice line
- Roof shape
Why the plan runs upwards
Because both side walls are blind, rooms string front to back or stack one behind another. Deep in the middle sits a zone no window reaches, and the stair goes there.
Serving rooms are pulled into that core. Served rooms are pushed to an end wall. On most plans you can draw one line separating them.
Served vs Serving Rooms
Served Rooms
- Daylight
- End wall
- Examples
- Living, dining
- Location
- Front/back
- Floor
- Formal floor
- Ceiling
- Tall
Serving Rooms
- Daylight
- Core
- Examples
- Stair, bath, pantry
- Location
- Middle
- Floor
- Service floor
- Ceiling
- Lower
The raised entrance follows from the same constraint. Lifting the main floor half a level gives the kitchen a window and its own door. The formal floor above gets the height and the tall windows.
The raised entrance and the deep plan both answer one constraint: daylight can only enter from the front and back walls, so every room's width is fixed by the lot and every floor's character is set by its distance from those two faces.
What the arrangement costs to live in
What the arrangement costs
Narrow row house
- Daily movement
- Stairs on every trip between floors
- Heat
- The full-height shaft lifts warm air to the top
- Sound
- The stair carries noise, party walls are quieter
- Envelope upkeep
- Tall front, cornice, parapet and flat roof
Detached house
- Daily movement
- One level is possible
- Heat
- Zoned per floor, larger roof losses
- Sound
- Windows and yards carry noise
- Envelope upkeep
- Pitched roof, simpler gutters
A stairwell running the full height of a house is a chimney. Warm air leaves the lower floors and collects at the top, so the ground floor stays cold while the top floor is stifling. Any serious upgrade deals with that shaft before it deals with the windows.
Sound travels the same route. Party walls are usually the quietest part of the structure and the stair the loudest. Weighed against a detached house, the trade is privacy from neighbors against privacy from your own household.
The maintenance bill is set by the envelope, not the floor area. A tall front, cornice, parapet and flat roof have more to go wrong per square foot than a pitched roof.
Test the list on three named New York houses
The Merchant's House Museum, 29 East 4th Street. Built in 1832, it is a rare surviving row house with its family-era interior. Start with items 1 to 4 outside, then follow items 14 to 16 inside: a basement kitchen, a formal parlor floor with the tallest ceilings, and bedrooms and servants' rooms above. It shows the whole list on one narrow lot.
The Theodore Roosevelt Birthplace, 28 East 20th Street. The former president's birth house was demolished and rebuilt as a reconstruction in 1923. For a tour reader that matters: items 11, 19 and 20 become questions about what is original and what was rebuilt from drawings. Ask the guide before trusting any joint line or floor finish.
The Frick Collection house, 1 East 70th Street. Built for the industrialist Henry Clay Frick in the 1910s, it sits on a far wider site than a slot lot. Many of the list's constraints loosen: side windows, a garden court and a grand stair. It shows what changes when width is no longer fixed. Compare the Frick with the Merchant's House to see what the slot lot costs.
All three are open to the public as museums, which makes them useful places to practise before you stand outside a private house. Check each museum's own pages for current hours and the history of the building.
How to practise before you tour
Photographs of surveyed houses let you rehearse the list before you stand outside one on a tour. The Library of Congress Prints and Photographs Online Catalog holds a large body of survey material, including elevations and interiors of houses that no longer stand.
Much of the measured drawing that goes with it comes from the Historic American Buildings Survey, administered by the National Park Service. A plan with a section settles questions a photograph cannot.