Costs
Part of Mansions: organizing public, private and service space in one plan
The mansions trends that will still matter next year
Mansions trends: how envelope rules, mechanical plant and ground-floor accessibility are reshaping the plan of large new houses and renovations.
Most of what changes in large houses is not a matter of taste. It is a matter of what the current codes require, what the mechanical equipment now needs, and how a household without staff actually uses a building. Fashion rides on top of those, and it is the least durable part.
This page sets out the pressures that are visibly reshaping large new houses and large renovations, and what each one does to a plan. It names no product, no company and no building.
What to take away
- Envelope performance requirements are changing wall thickness, window size and window position, which changes how a house looks from outside.
- Mechanical plant now needs real rooms, and the plans that fail are the ones that did not allow for them.
- Accessibility on the entrance floor is quietly becoming the normal expectation in large new houses, not a special adaptation.
Where the pressure comes from
Residential construction in the United States is mostly governed by a locally adopted version of a model code, revised on a cycle. The published families of model documents, including the residential code, are described by the International Code Council's code library.
Each jurisdiction decides which edition it adopts and what it amends. So two houses of the same year in two states can differ substantially in insulation, glazing, ventilation and structural detail.
The federal research side matters too. Work on building performance, resilience and measurement is published through the standards work on buildings and construction at NIST, and requirements tend to follow that work by some years. If you want to know what large houses will be doing next, the technical literature is a better guide than any account of current taste.
What the envelope is doing to the elevation
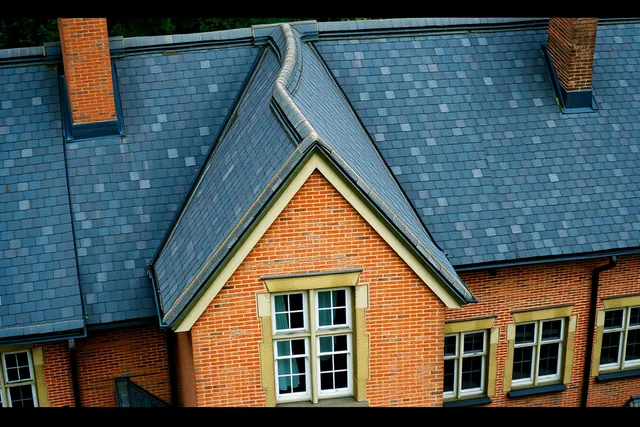
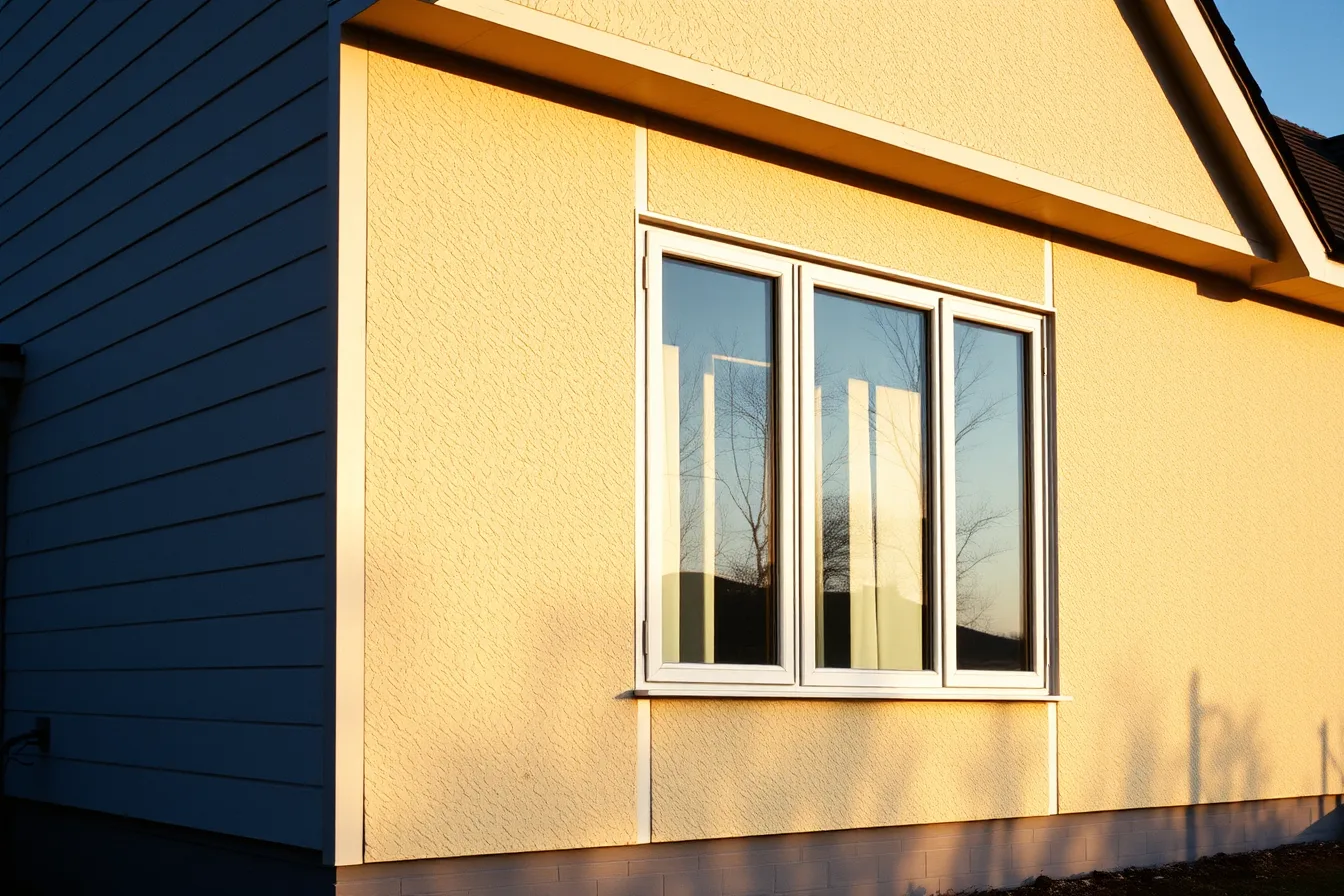
Higher insulation levels make walls thicker. Thicker walls make deeper window reveals, which changes the shadow on an elevation and is one reason recent houses read as heavier than the ones built two decades ago.
Glazing faces two pressures. Large glazed openings remain in demand, while performance rules tighten. The fix is fewer, larger openings with much better glass, not many ordinary windows.
That changes plans. Rooms draw light from one big source instead of two or three small ones. The light turns directional, and the far corner of a big room goes dim.
Shading is coming back as a designed element rather than an afterthought. Overhangs, deep reveals, fixed louvers and external blinds all reduce solar gain in a way an internal blind cannot, and they change the elevation more than any decorative choice.
Plant needs a room
A large modern house has more machinery in it than a large historic house had staff. Heating and cooling equipment, hot water storage, ventilation with heat recovery, water treatment, pool and spa plant, electrical distribution, battery storage, network and security equipment.
| Equipment | What the plan has to give it |
|---|---|
| Ventilation with heat recovery | A unit position plus duct routes to every room, sized before the ceilings are set |
| Heating and hot water | A plant room with drainage, access on all sides, and a route for replacement |
| Electrical and battery | A ventilated location with clearances, usually near the incoming supply |
| Pool and spa plant | Its own enclosure, away from bedrooms, with acoustic separation |
| Network and controls | A cabinet with cooling and a way to reach it without moving furniture |
The failures are predictable: equipment in a loft with no permanent access and a plant room sized for the first installation, not the replacement.
Duct routes discovered after the structure is set can leave a house with a bulkhead across an otherwise good room, and a ventilation intake sits beside a driveway.
Indoor air quality is now a design input, not a byproduct. The basic reasoning is in the EPA introduction to indoor air quality.
The entrance floor changes
The clearest plan change in large new houses is the arrival of a complete living arrangement on the entrance floor: a bedroom with a bathroom, reachable without a stair, with a level threshold from outside. It appears in briefs as a guest suite. It functions as the room the household will move into eventually.
That single decision reorganizes the plan. It puts a bedroom next to the public rooms, so acoustic separation matters more. It forces a level route from the parking to the door, which changes the ground modeling. It usually means a wider door and a bigger bathroom on the floor where space is most contested.
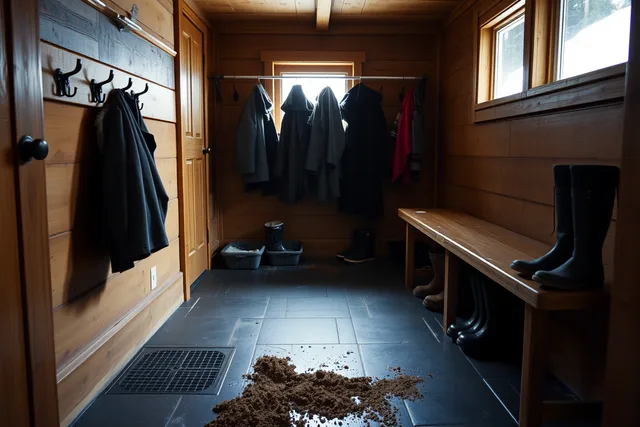
The other quiet change is the shrinking of the formal room and the growth of the utility side. Fewer houses are built with a room that is used four times a year. More are built with a real pantry, a laundry with a place to hang things, and a mudroom that can hold what a household actually carries in.
How the type's zones were first arranged is in the mansion as a type. What a big house does to a city lot is in homes by city. Interior consequences of these changes are in architecture and interiors.
The same pressures read differently in a region with its own fire and seismic rules, covered in pressures on Southern California houses.
Common questions
Are large open-plan rooms going away?
No, but they are being qualified. The pattern now is one large room plus at least one closable room per adult, because the last several years taught a lot of households what a house with no doors is like to work in.
Why do new large houses have smaller windows on some elevations?
Performance and orientation. Glass gains heat on some faces and loses it on all of them, so a designed elevation now varies with which way it points. A house with identical glazing on all four sides is either indifferent to energy or relying on the equipment to fix it.
Is any of this visible from the street?
Some of it. Wall thickness at the reveals, shading devices, the position of vents and the size of the plant enclosure are all legible from outside. Most of the change is not visible, which is a reason to be careful about drawing conclusions from a photograph.
Does a bigger house automatically use more energy?
More area is more to condition, so it starts from a worse position, but envelope quality and equipment matter enormously. A well-built large house can outperform a poorly built smaller one, and neither statement is a prediction about any specific building.