Industry
Part of US homes by city in plain terms, 2027 edition
Making sense of US homes by city interiors in 2027
US homes by city interiors: how winter, humidity, ground condition and structure produce the vestibule, the raised floor and the regional room.
Interior conventions that feel like taste are usually climate and construction with a long memory. A vestibule exists because of wind. A raised floor exists because of ground moisture.
A nine-foot ceiling in one region and an eight-foot ceiling in another answer the same summer differently. Move across the country and rooms change shape for reasons unrelated to fashion.
This page sets out the regional patterns and the physical reason behind each. It describes conditions and types, not any building.
What to take away
- Most regional interior differences resolve to four inputs: winter, humidity, ground condition, and what the local structure could span.
- The entrance is the most regionally variable room in an American house, and it is the one people notice least.
- What is under the floor, whether basement, crawl space or slab, changes the whole interior more than any decorative choice.
Cold winters: the vestibule and the sealed room
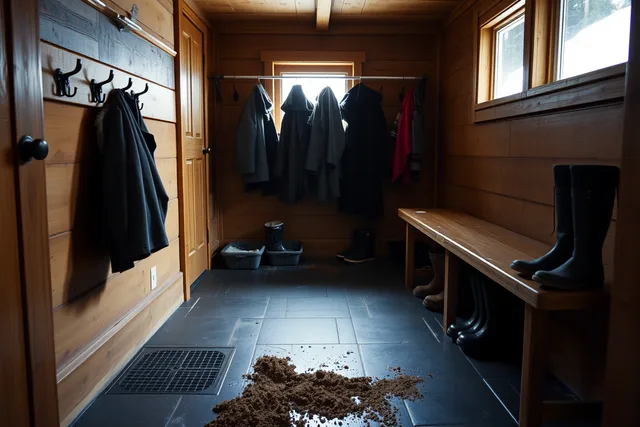
Where winters are long, the interior organizes itself around not losing heat at the door. The result is a small enclosed space between outside and inside, with two doors that are never open at once. It holds coats and boots and it stops a blast of cold air reaching the room beyond.
The rest follows: rooms are more likely closed, because a closed room is a heated room and open plan in a cold climate is a heating problem.
Ceilings run lower, since heated volume costs, and windows are smaller and often doubled. The kitchen sits inside the heated envelope, not off a porch, and the basement is part of the house.
Hot humid summers: air movement and getting off the ground
Where summers are hot and wet, the historic answer was to move air and to lift the floor. That produces a completely different interior: taller rooms, tall windows with operable tops and bottoms, doors aligned so a breeze crosses the plan, and a central passage that acts as an air channel rather than a corridor.
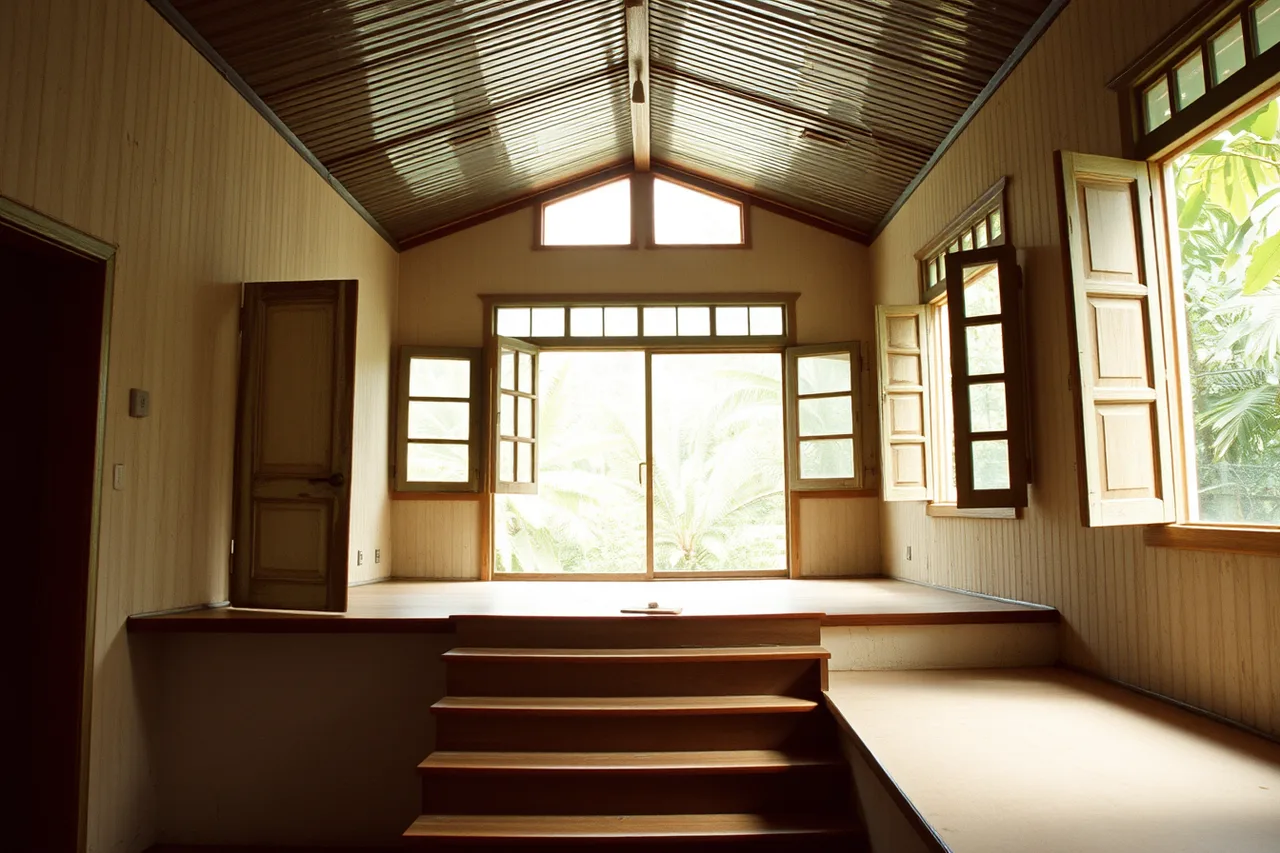
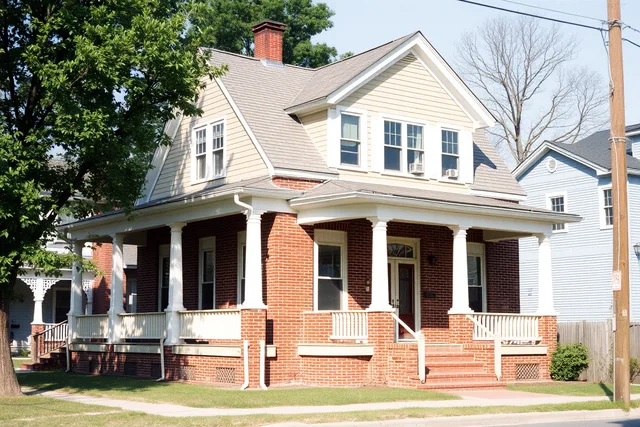
Getting off the ground matters as much. A raised floor over a ventilated space keeps damp out of the structure and gets the living floor above the worst of the still air. Interiors in these regions therefore have steps up to the front door and porches that are usable rooms rather than decoration.
Moisture handling is now a mechanical question as well as a planning one, and the reasoning about ventilation, moisture and indoor conditions is set out in the EPA introduction to indoor air quality.
Dry heat: mass and shade
In dry hot regions, the tactic is thermal mass and shade, not air movement. Thick walls absorb the day's heat and release it at night, so interiors get deep window reveals and small openings on the sun side.
Shaded outdoor rooms do the work a glazed room would do elsewhere, while floors are hard and cool. Ceilings are often high with a vent at the top.
What is under the floor
| Under the floor | Interior consequence |
|---|---|
| Full basement | Services, laundry and storage leave the living floor; the stair is a major plan element |
| Crawl space | Floor sits above grade; steps at the entrance; services run in an accessible void |
| Slab on grade | Everything happens on one level; plumbing routes are fixed at pour; floors feel cold and hard |
The biggest quiet difference between houses in different regions explains why walking into a house far from home feels unfamiliar.
Slab houses have no obvious spot for mechanical equipment, so it appears in a closet, garage or attic. Basement houses give it a whole floor and keep laundry out of the way.
What construction allowed
Span limits set room widths, and regional building traditions set span limits. Heavy timber, light framing, masonry bearing walls and engineered members each produce a different largest comfortable room, and a house built in one tradition feels wrong when its rooms are copied into another.
Ceiling height follows the same logic. It is set by what the structure and the heating could afford, and it is the dimension that most changes how a room feels. A room of identical plan area feels generous at one height and mean at a lower one, which is why photographs of rooms mislead so consistently.
The way structure decides interior possibility in general is in architecture and interiors, and the regional version of the same argument for one mild climate is in Los Angeles interiors.
The dense-city variant, where the party wall replaces climate as the governing input, is in New York interiors. Why the lot underneath drives so much of this is in homes by city. For the standards work that now sets much of what is buildable, the buildings and construction program at NIST is the technical reference.
Common questions
Are these regional patterns still being built?
Partly. Mechanical conditioning removed the necessity, so new houses across the country are more alike inside than old ones. The patterns survive in the existing stock, in renovation constraints, and in the details that still make sense.
Why do old houses in humid regions have such tall rooms?
Because hot air rises and a tall room keeps the heat above the people in it, and because tall windows admit light deep into a plan without needing a wide opening. Both reasons predate air conditioning and are still true.
Is a basement always better than a slab?
No. A basement is space and service access; it is also excavation, water management and a stair. In some ground conditions it is impractical, and in flood-prone areas it is a liability rather than an asset.
What single interior feature best identifies a region?
The entrance sequence. What happens between the sidewalk and the first real room differs more by region than any other part of an American house, and it is almost always a climate answer.